Choosing a condo in Bayfront Naples is not just about square footage. Two homes with similar sizes can feel completely different based on the floor plan, balcony setup, renovation level, and the direction the unit faces. If you are trying to decide between bay views, marina activity, fountain outlooks, or a quieter landscaped setting, this guide will help you narrow your options with more confidence. Let’s dive in.
Why Bayfront layouts vary so much
Bayfront sits in a mixed-use waterfront district near downtown Naples, bounded by Goodlette-Frank Road and Naples Bay, just north of Tin City and within walking distance of the downtown core. City planning materials describe the original concept as residential space over retail, office, and dining, with waterfront access and a pedestrian-friendly layout.
That setting shapes what you actually see from one condo to the next. In Bayfront, view quality is not one single thing. Public listings show a mix of bay, river, marina, fountain, landscaped-area, and city-scape views within the same community, which means the unit’s stack and exposure can matter just as much as the layout itself.
Start with the right floor plan
Before you focus on the view, it helps to decide how you want the space to live day to day. Public listings in Bayfront show a wide range of options, including 1-bedroom, 1-bedroom-plus-den, 2-bedroom, and 3-bedroom layouts. Sizes commonly range from about 852 square feet to 2,504 square feet in the older Bayfront condo inventory.
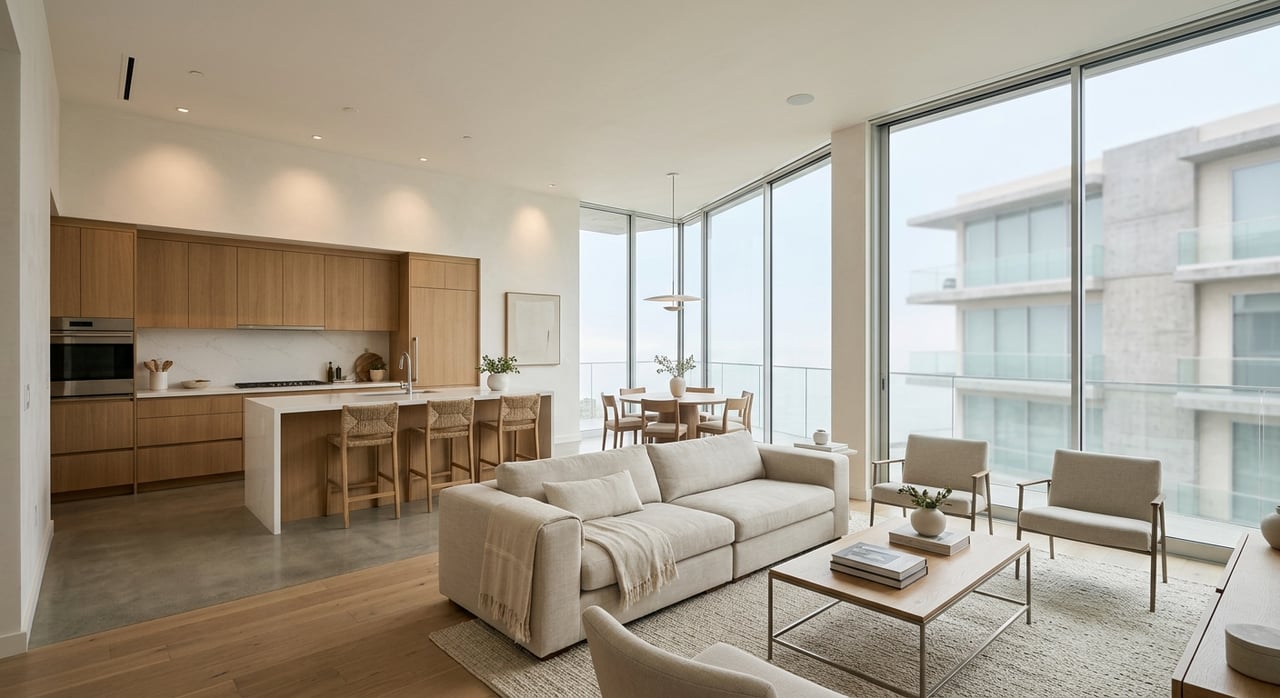
Many of these homes are designed with open-plan or great-room living. Others use split-bedroom layouts, which place the primary suite farther from guest rooms for more separation. If privacy matters to you, that distinction can be just as important as the view from the balcony.
Smaller layouts for simple living
If you want a lower-maintenance downtown base, a 1-bedroom or 1-bedroom-plus-den may be the right fit. One current public example, 451 Bayfront Place #5201, is a 1-bedroom, 1-bath condo with 852 square feet and west rear exposure.
In a layout like this, efficiency matters more than raw size. You will want to look closely at kitchen openness, storage, natural light, and whether the den or living area gives you flexibility for guests, remote work, or seasonal living.
Larger plans for entertaining and guests
At the other end of the range, 3-bedroom Bayfront residences in public listings run from about 1,796 to 2,504 square feet. These larger homes often include broader living areas, multiple balconies, and more separation between sleeping and entertaining spaces.
If you host often or expect long-term guests, these floor plans can offer much more flexibility. A larger great room paired with two or three outdoor areas can make the home feel more like a private retreat than a typical condo.
Renovation level can change the feel
In Bayfront, similar square footage does not always translate to the same experience. Public listings show that renovated units often feature quartz or granite counters, impact glass, custom cabinetry, updated flooring, steam showers, and expanded open kitchens.
Those upgrades can make a smaller home feel brighter, more open, and more current. This is where having a team with renovation knowledge can be especially valuable, because the difference between an original layout and a reworked one may affect both livability and future resale appeal.
Compare Bayfront view types
Once you know the kind of floor plan you want, the next step is deciding what kind of outlook fits your lifestyle. In Bayfront, the main categories visible in public listings are courtyard or fountain views, mixed water-and-city views, and broader water-facing corner views.
Each has a different feel, and none is automatically better. The right choice depends on whether you care most about light, privacy, sunsets, marina activity, or a quieter setting.
Courtyard and fountain views
Some Bayfront stacks face more inward, toward fountains, landscaped areas, and interior water features. Examples in public listings include 401 Bayfront Place #3304 with east rear exposure and a landscaped-area and water-feature view, 401 Bayfront Place #3508 overlooking Bayfront’s fountains with Naples Bay beyond, and 410 Bayfront Place #2503 looking toward the courtyard and fountains.
These homes may appeal to you if you want a softer outlook and a more tucked-away feel. They may not deliver the broadest open-water panorama, but they can offer an attractive visual setting with a bit less exposure.
Balanced water and city views
Another group of units offers a middle ground between dramatic waterfront views and more inward-facing orientations. Public examples include 401 Bayfront Place #3408 with western and southern exposure and a partial bay view, 410 Bayfront Place #2501 with north, east, and west light and partial Gordon River and Naples Bay views from two balconies, and 450 Bayfront Place #4207 with northwest exposure and river frontage.
These condos often feel bright and open without being the most exposed in the building. If you want natural light, some water in view, and a broader sense of space, this category is often worth a close look.
Broad bay and marina views
If your priority is stronger sunset orientation, wider sightlines, or more visible marina and waterfront activity, the outer or corner water-facing stacks are the clearest fit. Public listings highlight examples like 451 Bayfront Place #5207 with two large outdoor areas and waterfront views, 451 Bayfront Place #5307 with three balconies and a 270-degree bay, marina, and downtown view, and 451 Bayfront Place #5405 with southwest exposure and bay and sunset views.
These are the units most likely to deliver the classic waterfront visual impact many buyers picture when they think of Bayfront living. They can also offer stronger entertaining appeal because the outdoor spaces become a bigger part of the home’s daily use.
Use exposure to guide your search
Exposure affects more than the view. It also shapes the quality of light, the mood of the home, and when your outdoor space may feel most enjoyable.
For morning light and a gentler start to the day, east-facing or east-leaning units are often a practical starting point. Public examples include 401 Bayfront Place #3304 and 410 Bayfront Place #2501, both of which show the value of east-oriented light.
If you want warmer evening light and more dramatic sunsets, west or southwest-facing units are usually the better fit. Listings like 401 Bayfront Place #3408, 451 Bayfront Place #5405, and 451 Bayfront Place #5307 reflect that difference clearly.
Match the layout to your lifestyle
The best Bayfront condo is usually the one where layout and view support how you actually plan to live. A beautiful view can lose some value if the floor plan feels awkward. On the other hand, a smart layout with only a partial water view may end up being the better long-term fit.
If you want privacy
Look closely at split-bedroom layouts, corner units, and plans with multiple terraces. Public examples such as 451 Bayfront Place #5307, 451 Bayfront Place #5207, 410 Bayfront Place #2501, and 401 Bayfront Place #3307 show how privacy and outdoor living can work together.
If you expect frequent guests or want separate zones for family and visitors, these layouts can create a more comfortable experience. The added separation can also help the condo feel calmer and more functional.
If you love entertaining
Prioritize a true open living area and more than one outdoor space. In the current Bayfront inventory, larger 3-bedroom corner or end-unit plans stand out for entertaining, especially the 2,504-square-foot residences in 451 Bayfront Place.
Palazzo at Bayfront is also worth noting if you want a newer and more uniform set of options. The official residence plans show four 3-bedroom, 3-bath layouts ranging from 2,055 to 2,252 air-conditioned square feet, with lanais from 193 to 280 square feet, plus east and west penthouses from 3,060 to 3,170 air-conditioned square feet with oversized lanais.
If you prefer a quieter feel
Inner-stack units with fountain, landscaped, or partial water views may be a better fit. Based on the listed layouts and view descriptions, these homes often feel more intimate and may have fewer direct sightlines toward neighboring buildings than some of the more exposed outer stacks.
If you want a Bayfront address with a more tucked-in atmosphere, this can be a smart tradeoff. You may give up some of the dramatic open-water effect, but gain a setting that feels calmer and more private.
A simple Bayfront decision framework
If you are comparing multiple condos in Bayfront, keep your search focused on four core variables:
- Floor plan: open plan or split-bedroom
- Outdoor space: one balcony or multiple terraces
- Exposure: east, west, southwest, or mixed
- Primary outlook: bay, marina, fountain, river, landscaped area, or city-scape
When you compare homes through that lens, the choices become much clearer. Bayfront is not a single uniform condo product. It is a location-driven collection of layouts, exposures, and renovation levels, and the best match depends on what you value most.
If you want help comparing Bayfront floor plans, views, and renovation potential, Mauceli Grech Group offers private, concierge-level guidance tailored to your goals in Naples.
FAQs
What condo layouts are available in Bayfront Naples?
- Public listings show 1-bedroom, 1-bedroom-plus-den, 2-bedroom, and 3-bedroom layouts, with older Bayfront condos commonly ranging from about 852 to 2,504 square feet.
What view types can you find in Bayfront Naples condos?
- Public listings show a mix of bay, river, marina, fountain, landscaped-area, and city-scape views, depending on the stack and exposure.
Which Bayfront Naples condo exposure is best for sunsets?
- West and southwest-facing units are the strongest fit for sunset light and evening views, based on current public listing examples.
Which Bayfront Naples condos feel more private?
- Corner units, split-bedroom layouts, and residences with multiple terraces often offer more separation and privacy in the current Bayfront inventory.
What is Palazzo at Bayfront in Naples?
- Palazzo at Bayfront is the newer Bayfront option, with official plans showing four 3-bedroom, 3-bath layouts from 2,055 to 2,252 air-conditioned square feet, plus larger east and west penthouses.
How should you choose between a Bayfront Naples layout and a view?
- Start with how you want the home to function, then compare exposure, outdoor space, and primary outlook to find the best overall fit.