Search

Leave a Message

Thank you for your message. We will be in touch with you shortly.

1299 Verde DR # 3
1299 Verde DR # 3
1299 Verde DR # 3
1299 Verde DR # 3
1299 Verde DR # 3
1299 Verde DR # 3
1299 Verde DR # 3
1299 Verde DR # 3
1299 Verde DR # 3
1299 Verde DR # 3
1299 Verde DR # 3
1299 Verde DR # 3
1299 Verde DR # 3
1299 Verde DR # 3
1299 Verde DR # 3
1299 Verde DR # 3
1299 Verde DR # 3
1299 Verde DR # 3
1299 Verde DR # 3
1299 Verde DR # 3
1299 Verde DR # 3
1299 Verde DR # 3
SEE ALL PHOTOS
1299 Verde DR # 3
1299 Verde DR # 3
1299 Verde DR # 3
1299 Verde DR # 3
1299 Verde DR # 3
1299 Verde DR # 3
1299 Verde DR # 3
1299 Verde DR # 3
1299 Verde DR # 3
1299 Verde DR # 3
1299 Verde DR # 3
1299 Verde DR # 3
1299 Verde DR # 3
1299 Verde DR # 3
1299 Verde DR # 3
1299 Verde DR # 3
1299 Verde DR # 3
1299 Verde DR # 3
1299 Verde DR # 3
1299 Verde DR # 3
1299 Verde DR # 3
1299 Verde DR # 3
Sold

1299 Verde DR # 3

1299 Verde DR # 3, NAPLES, FL 34105

$475,000
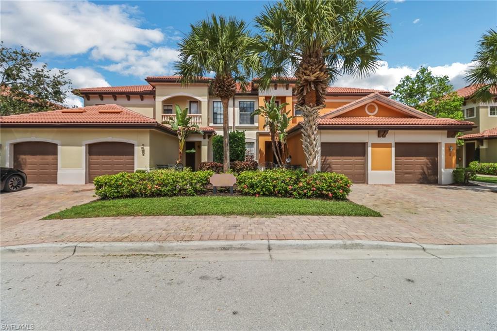
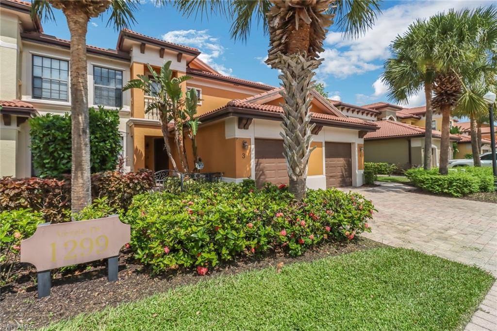
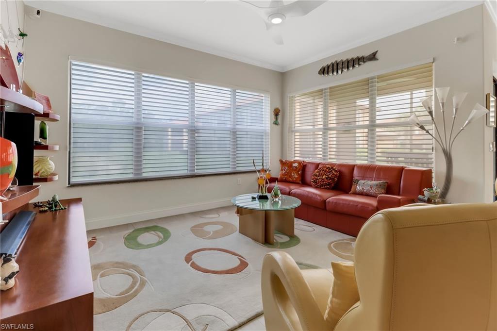
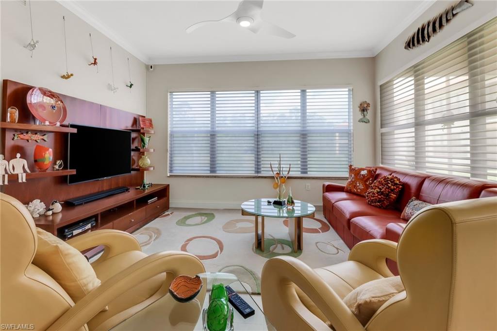
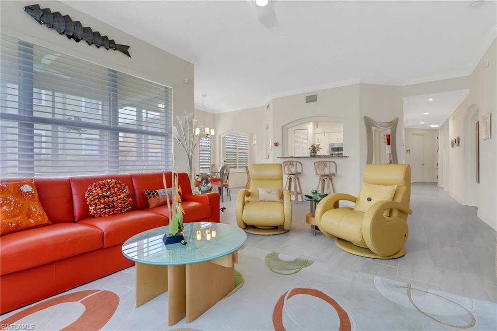
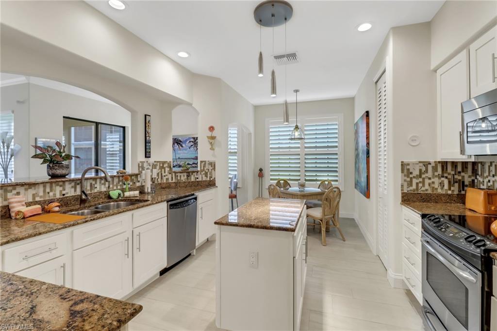
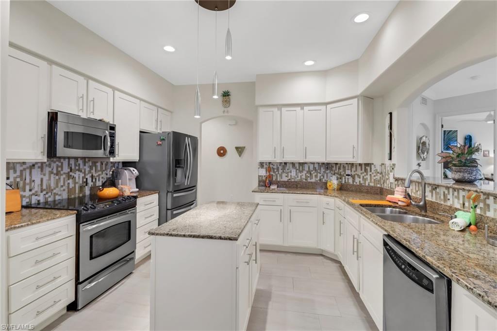
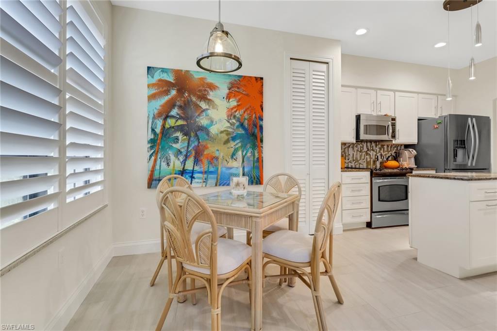
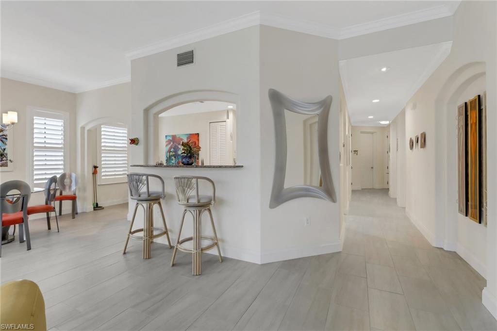
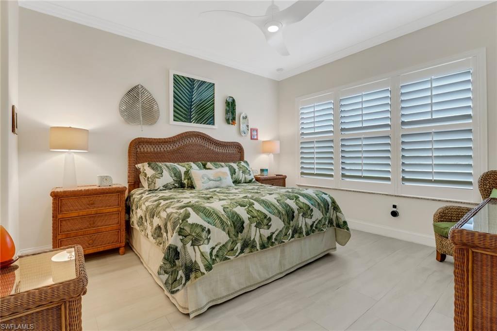
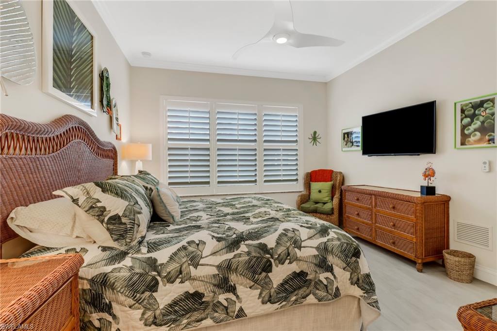
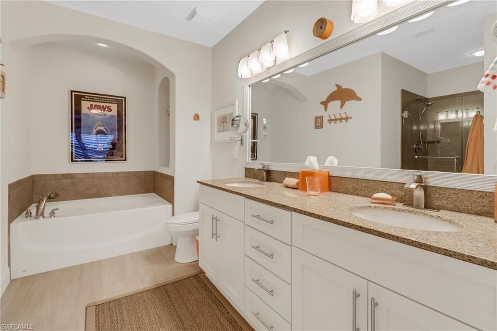
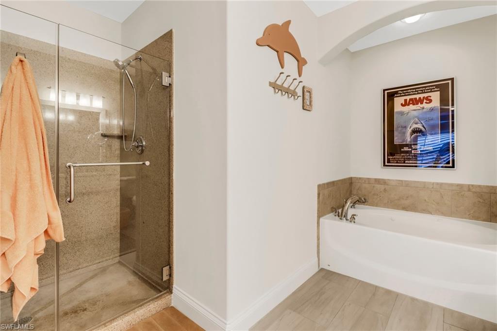
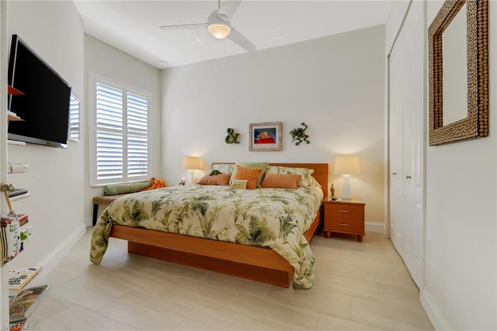
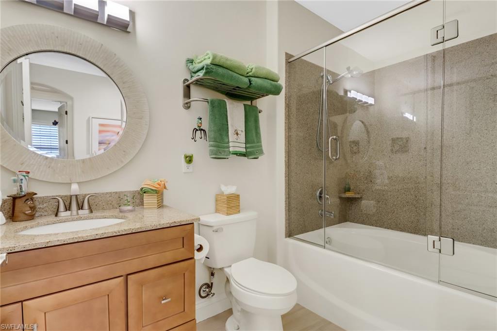
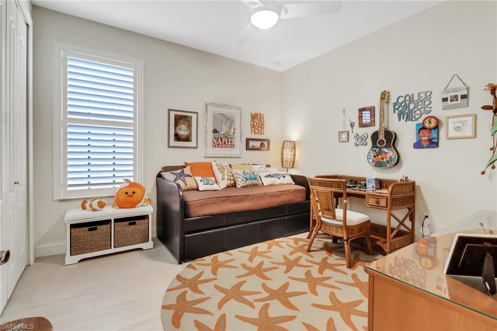
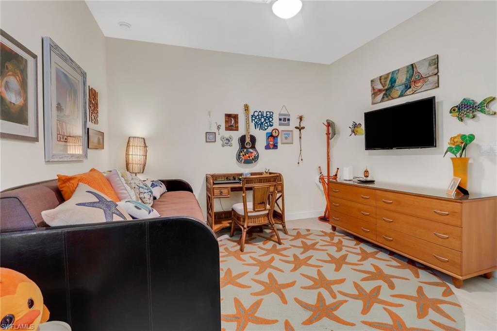
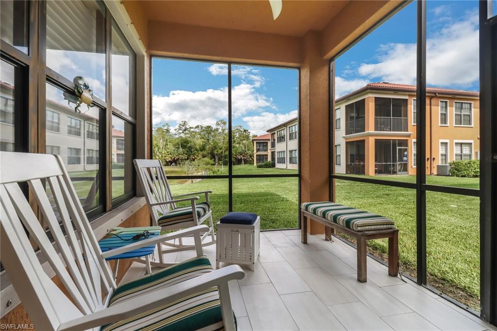
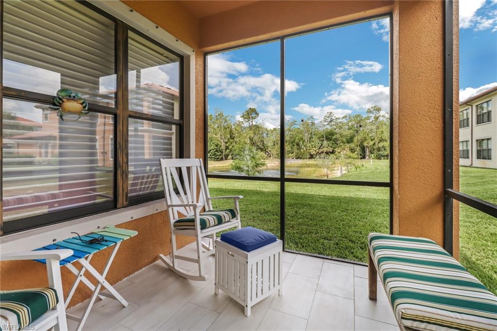
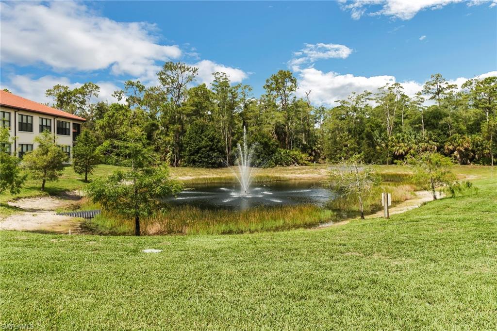
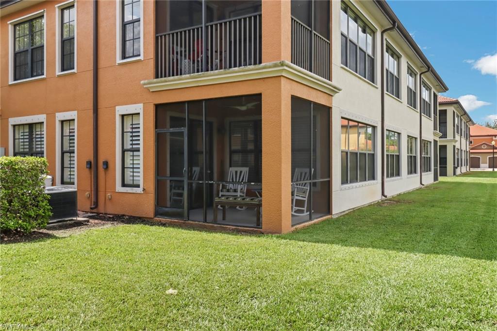
Escape the mundane and discover a TURNKEY FURNISHED, first floor, end-unit condo featuring three bedrooms and two upgraded bathrooms in its more than 1,700 square feet of living space. This enchanting home includes all the upscale leather furniture, including the yellow reclining chairs, a leather couch that opens to a king-sized bed, and much more, as well as upgraded ceramic tile throughout, a fully functional alarm system, and a Nest thermostat. It also boasts a large, upgraded kitchen with granite countertops, plenty of cabinet space, an island, and an eat-in breakfast nook. The dining area has sliding glass doors leading to the screened patio with a lake view, which can also be seen from the large windows in the living room. The master bedroom also has a beautiful lake view, as well as a large master bathroom with dual sinks and a separate jetted tub and shower. Enjoy "the good life" at Gusto Bella Vita, where you will experience a lovely community tucked away in central Naples with Mediterranean style architecture, large open floor plans, swimming pool, hot tub, fitness center, and clubhouse.

3
beds

2
baths

1,744 Sq.Ft. LIVING AREA

Tony Grech

Tony Grech

Rob Mauceli

Rob Mauceli

Features & Amenities

Interior

  • total bedrooms3
  • Total bathrooms2
  • full bathrooms2
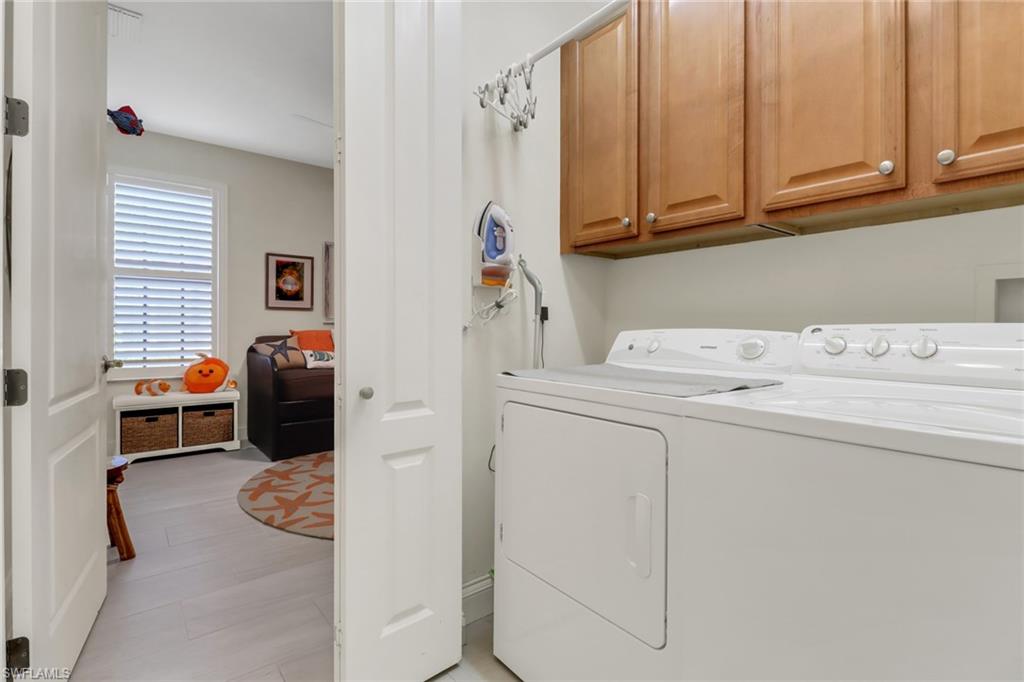
  • Laundry room Laundry in Residence
  • Flooring Tile
  • APPLIANCES Electric Cooktop, Dishwasher, Disposal, Dryer, Microwave, Range, Refrigerator/Freezer, Washer
  • other interior Features Pantry, Volume Ceiling, Walk-In Closet(s)

Area & Lot

  • Status Sold
  • Living Area1,744 Sq.Ft.
  • MLS® ID223048724
  • TypeCondo
  • YEAR BUILT2007
  • Architecture StylesLow Rise (1-3)
  • Water FrontageLake
  • View DescriptionLake
  • Elementary SchoolOSCEOLA ELEMENTARY SCHOOL
  • Middle SchoolPINE RIDGE MIDDLE SCHOOL
  • High SchoolBARRON COLLIER HIGH SCHOOL

Exterior

  • STORIES1
  • Garage Space1.0
  • water SourceCentral
  • PoolCommunity
  • roofTile
  • lot featuresZero Lot Line
  • parkingDriveway Paved, Attached
  • HEAT TYPECentral Electric
  • AIR CONDITIONINGCentral Electric
  • SubstructureConcrete Block
  • HOA AmenitiesClubhouse, Pool, Fitness Center
  • security FeaturesSmoke Detector(s)
  • other exterior FeaturesScreened Lanai/Porch

Financial

  • Sales Price$475,000
  • Real Estate Tax $3,071/yr

Connect With Us

With years of experience in the real estate industry, our team can make every home buying and selling process easy and stress-free. With an amazing combination of skillsets and backgrounds that makes working with them a dream!

Follow Us on Instagram