Search
1869 Mustique ST
1869 Mustique ST
1869 Mustique ST
1869 Mustique ST
1869 Mustique ST
1869 Mustique ST
1869 Mustique ST
1869 Mustique ST
1869 Mustique ST
1869 Mustique ST
1869 Mustique ST
1869 Mustique ST
1869 Mustique ST
1869 Mustique ST
1869 Mustique ST
1869 Mustique ST
1869 Mustique ST
1869 Mustique ST
1869 Mustique ST
1869 Mustique ST
1869 Mustique ST
1869 Mustique ST
1869 Mustique ST
1869 Mustique ST
1869 Mustique ST
1869 Mustique ST
1869 Mustique ST
1869 Mustique ST
1869 Mustique ST
1869 Mustique ST
1869 Mustique ST
1869 Mustique ST
1869 Mustique ST
1869 Mustique ST
1869 Mustique ST
1869 Mustique ST
1869 Mustique ST
1869 Mustique ST
1869 Mustique ST
1869 Mustique ST
1869 Mustique ST
1869 Mustique ST
SEE ALL PHOTOS
1869 Mustique ST
1869 Mustique ST
1869 Mustique ST
1869 Mustique ST
1869 Mustique ST
1869 Mustique ST
1869 Mustique ST
1869 Mustique ST
1869 Mustique ST
1869 Mustique ST
1869 Mustique ST
1869 Mustique ST
1869 Mustique ST
1869 Mustique ST
1869 Mustique ST
1869 Mustique ST
1869 Mustique ST
1869 Mustique ST
1869 Mustique ST
1869 Mustique ST
1869 Mustique ST
1869 Mustique ST
1869 Mustique ST
1869 Mustique ST
1869 Mustique ST
1869 Mustique ST
1869 Mustique ST
1869 Mustique ST
1869 Mustique ST
1869 Mustique ST
1869 Mustique ST
1869 Mustique ST
1869 Mustique ST
1869 Mustique ST
1869 Mustique ST
1869 Mustique ST
1869 Mustique ST
1869 Mustique ST
1869 Mustique ST
1869 Mustique ST
1869 Mustique ST
1869 Mustique ST
Courtesy of Tony Grech, Compass Florida LLC, 239-825-4555
For Sale

1869 Mustique ST

1869 Mustique ST, NAPLES, FL 34120

$925,000
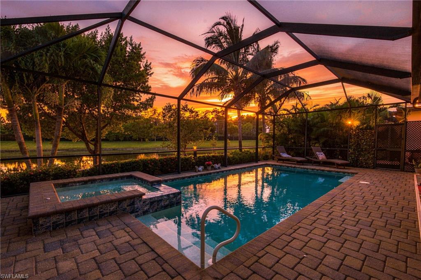
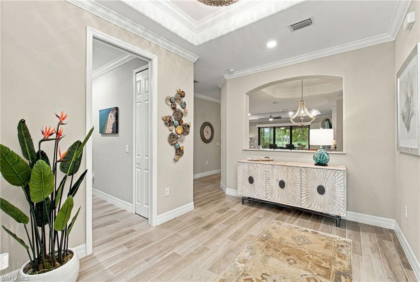
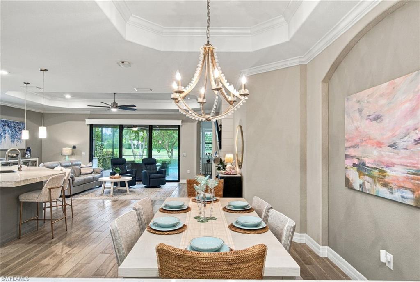
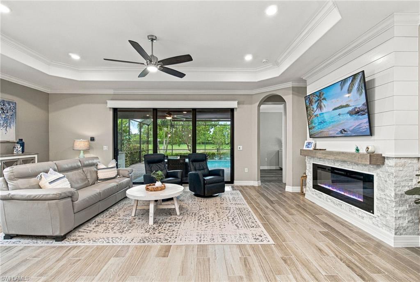
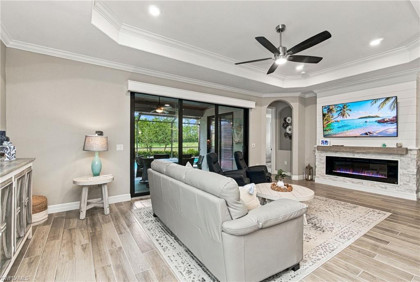
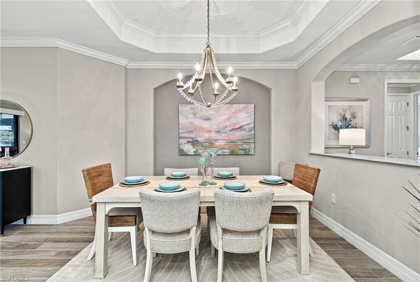
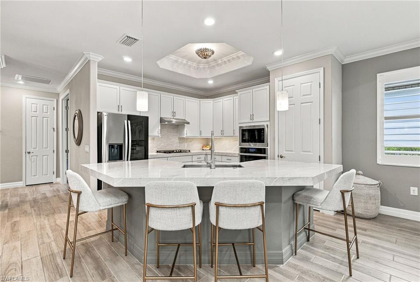
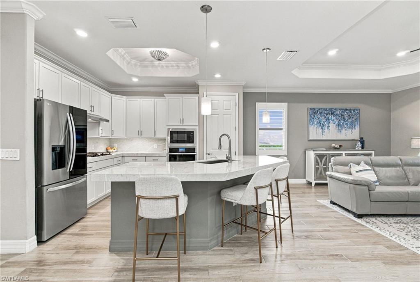
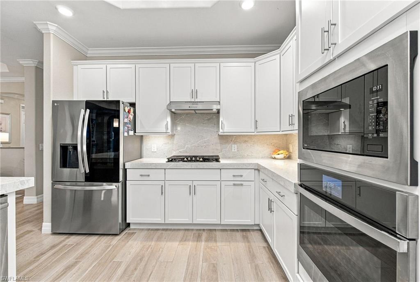
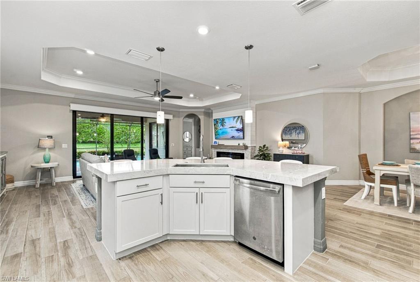
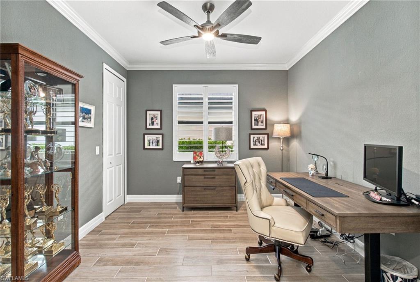
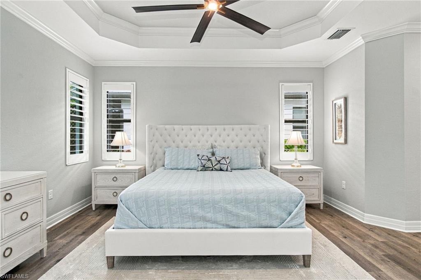
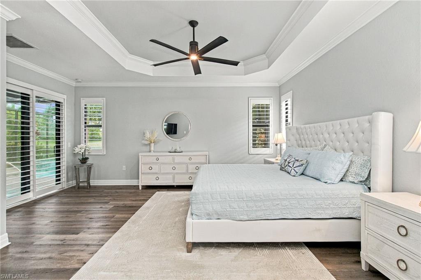
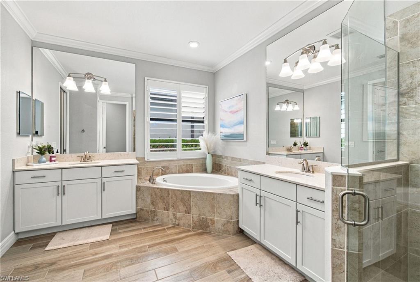
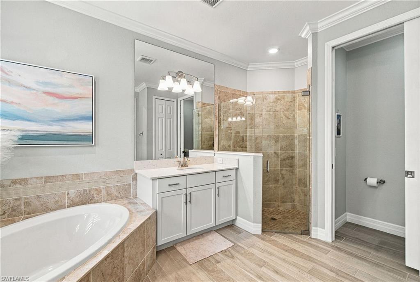
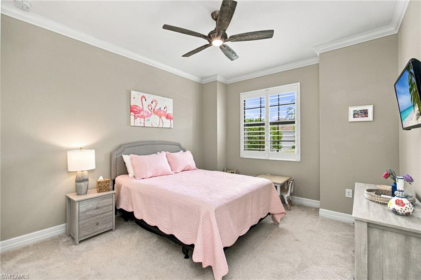
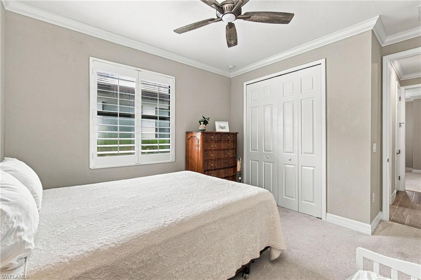
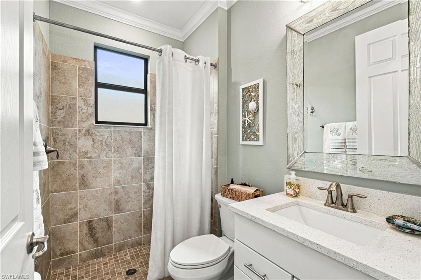
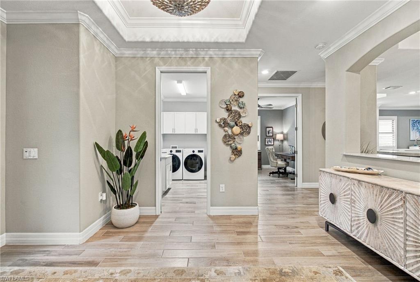
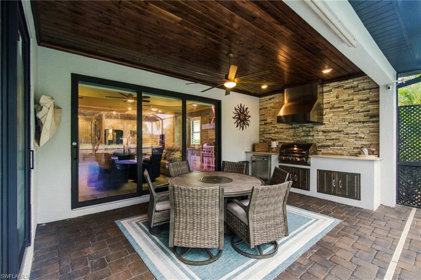
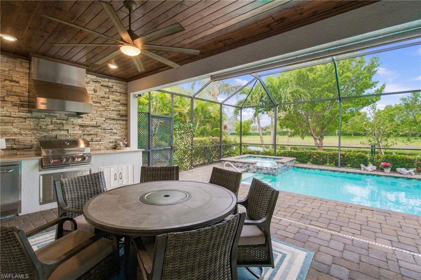
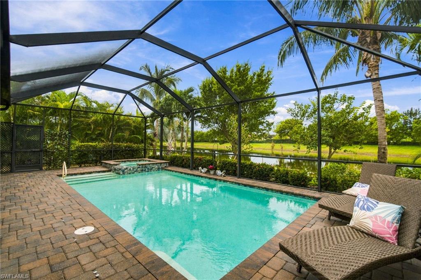
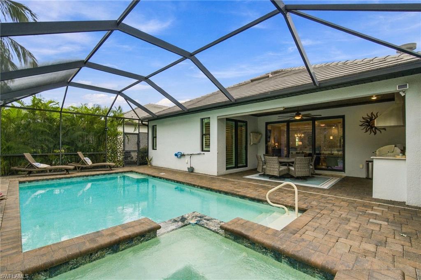
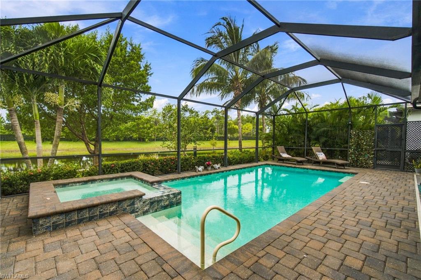
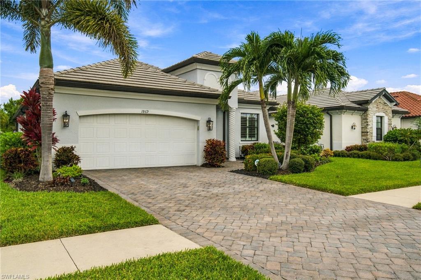
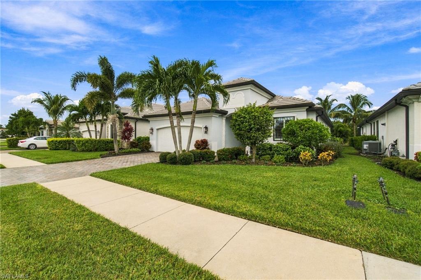
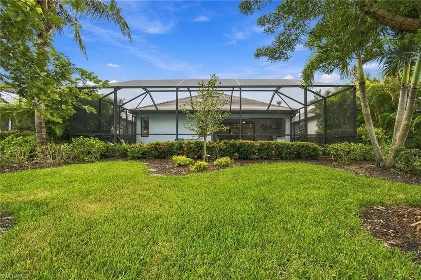
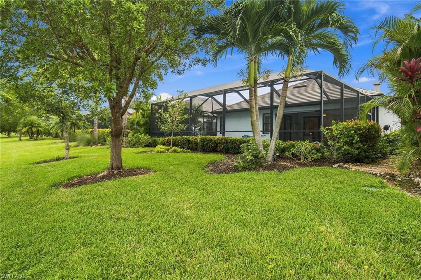
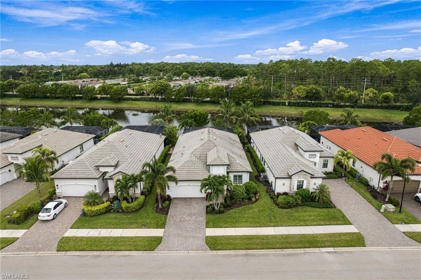
Beautifully updated and impeccably appointed, this stunning single-family home at 1869 Mustique Street feels brand new and offers the perfect blend of style, comfort and functionality. The thoughtfully designed split-bedroom floor plan features 4 bedrooms, 2 bathrooms and an inviting open-concept living space enhanced by a dramatic coffered ceiling, fireplace feature wall and designer fixtures and fans. Hardwood-inspired porcelain tile flows throughout the main living areas, complemented by 4.5" plantation shutters for a polished, timeless look. At the heart of the home is a fully remodeled kitchen designed for both everyday living and entertaining, featuring upgraded 3-inch mitered edge quartz countertops with an integrated backsplash, a spacious center island with an undermount Blanco sink and touchless faucet, a suite of GE Profile appliances including a 5-burner gas range, wall oven, microwave and dishwasher, and a LG smart refrigerator. The split-bedroom layout offers privacy for family and guests, with two generously sized guest bedrooms sharing a beautifully updated bathroom that can be closed off from the rest of the home. A versatile den with double French doors and a large closet provides an ideal home office, study or flex space and could easily function as a fourth bedroom. The private primary suite is a true retreat, featuring luxury vinyl flooring, plantation-shuttered sliders opening directly to the screened lanai, dual walk-in closets and a spa-inspired bath with dual vanities, a luxurious soaking tub and separate shower. Outside, the home is designed for effortless Florida living and entertaining. The screened lanai features a resort-style pool and spa, an all-season outdoor kitchen with built-in grill, vent hood and refrigerator, plus an outdoor TV for enjoying game days or relaxing poolside. With its extensive remodeling, sophisticated finishes and exceptional indoor-outdoor flow, this move-in-ready residence offers the feel of new construction with the character and comfort of an established home.

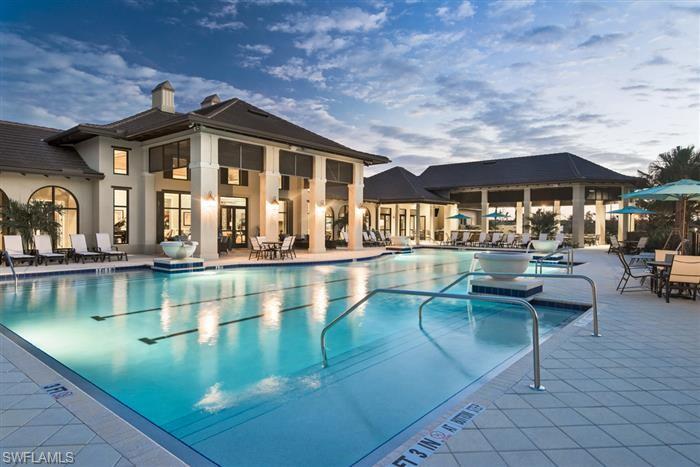
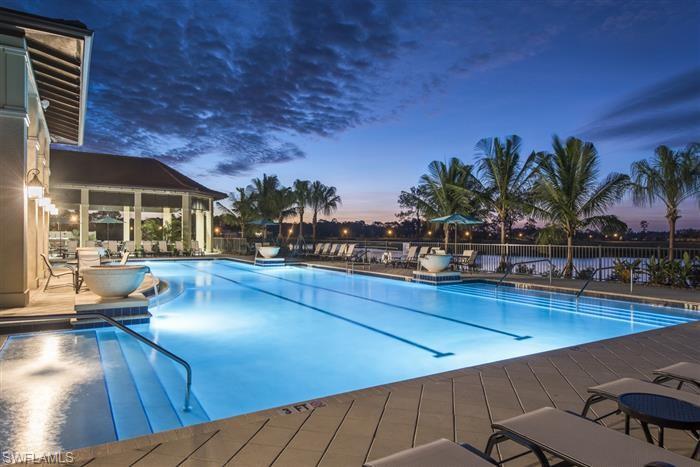
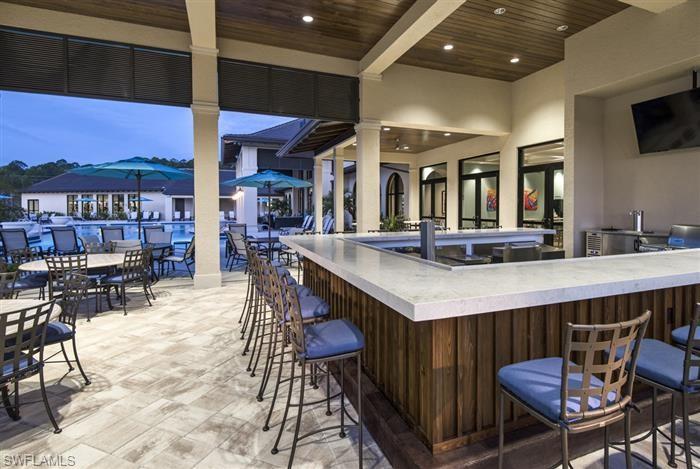
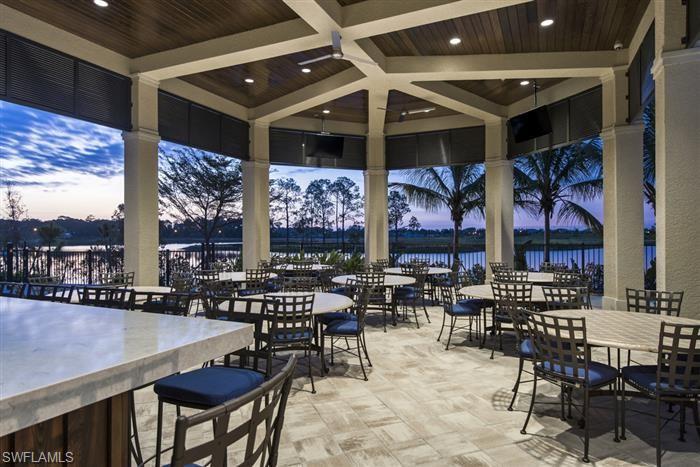
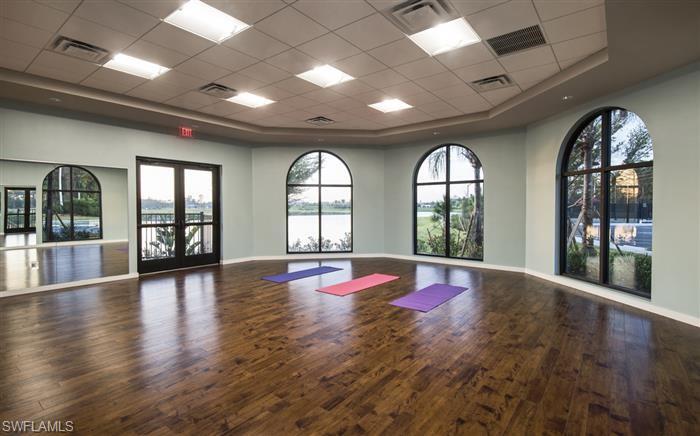
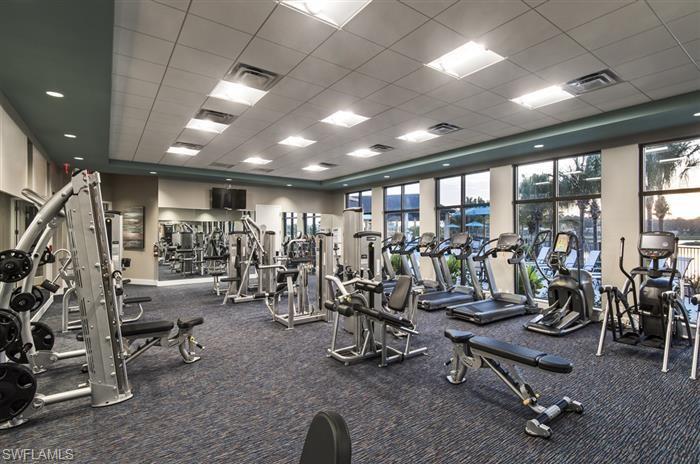
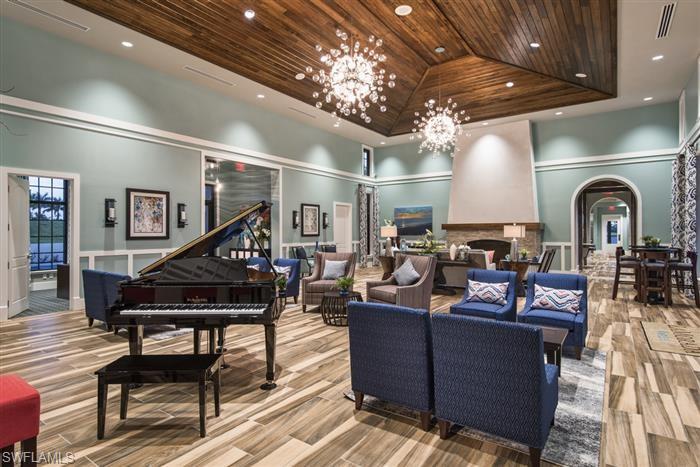
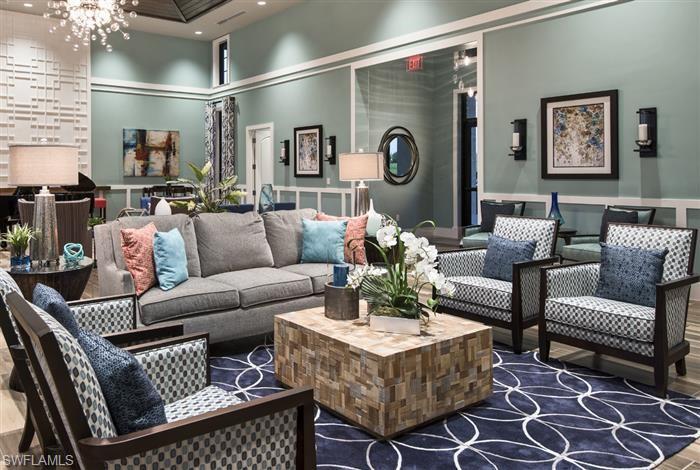
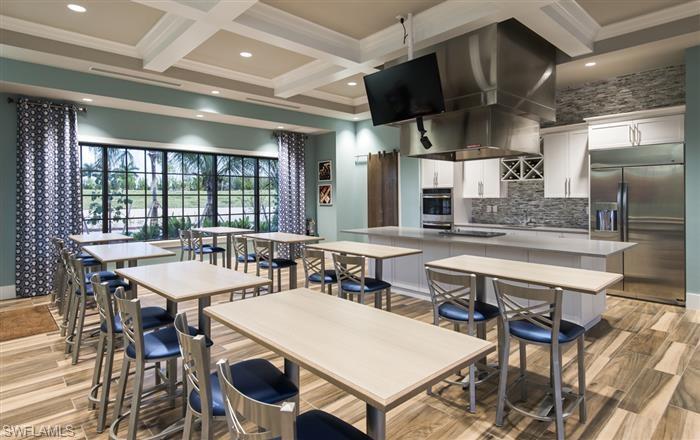
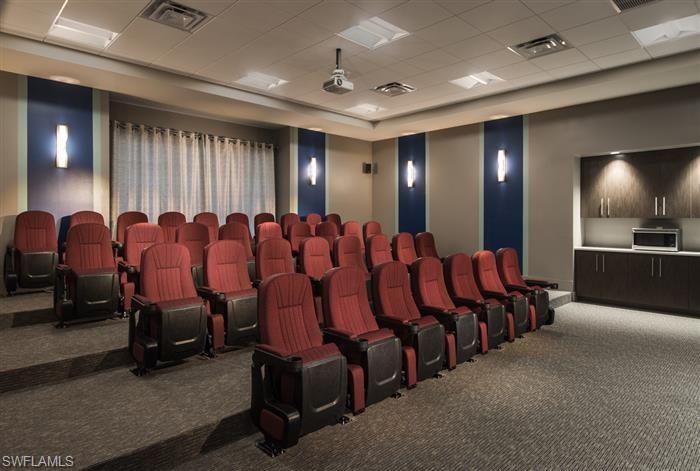
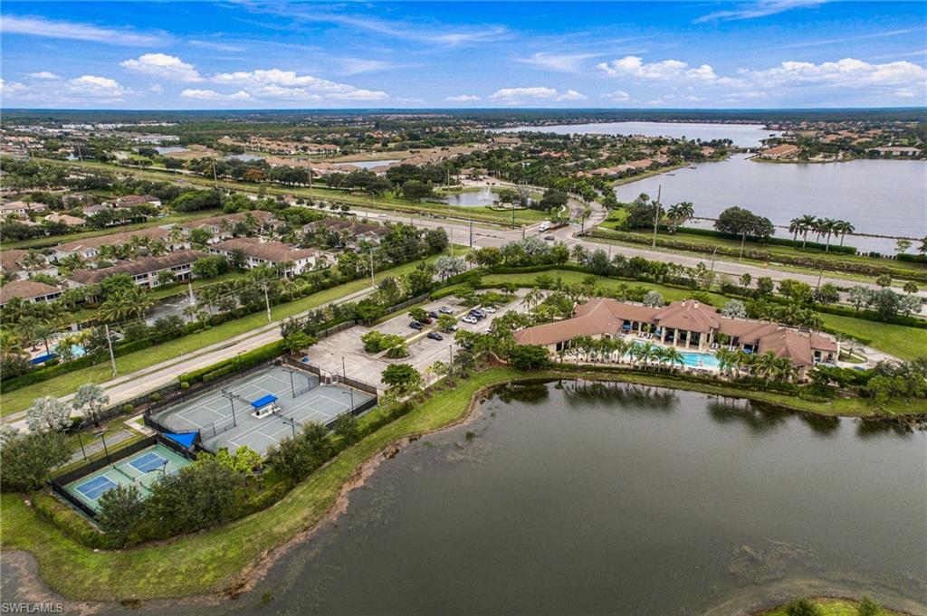
LaMorada offers an exceptional resort-inspired lifestyle with Club LaMorada serving as the community's elegant lakefront social and recreational hub. The 13,700-square-foot clubhouse features a state-of-the-art fitness center and studio, spa treatment room, private theater, and culinary arts studio for cooking demonstrations and wine tastings. Outside, residents can unwind at the resort-style pool and spa with lap lanes and sun shelves, or enjoy casual dining and drinks at the poolside bar. Two lighted Har-Tru tennis courts, two pickleball courts, and bocce provide plenty of opportunities for recreation, while the beautiful lakefront setting and vibrant social calendar create a welcoming atmosphere for both relaxation and connection.

10/25/2026 1:00PM - 3:00PM EDT

4
beds

2
baths

2,257 Sq.Ft. LIVING AREA

7,841 Sq.Ft. lot

Tony Grech

Tony Grech

Rob Mauceli

Rob Mauceli

Features & Amenities

Interior

  • total bedrooms4
  • Total bathrooms2
  • full bathrooms2
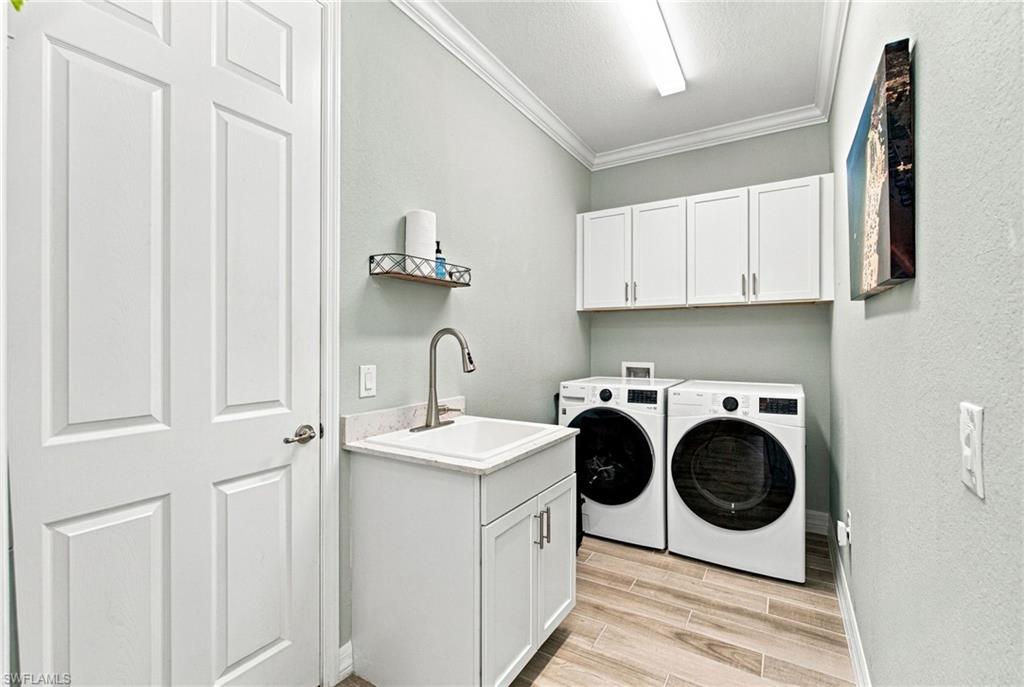
  • Laundry room Laundry in Residence, Laundry Tub
  • Flooring Tile, Vinyl
  • APPLIANCES Gas Cooktop, Dishwasher, Disposal, Dryer, Grill - Gas, Microwave, Refrigerator/Icemaker, Tankless Water Heater, Wall Oven, Washer
  • other interior Features Laundry Tub, Walk-In Closet(s)

Area & Lot

  • Status For Sale
  • OPEN HOUSE

    10/25/2026 1:00PM - 3:00PM EDT

  • Living Area2,257 Sq.Ft.
  • Total Area2,676 Sq.Ft.
  • Lot Area7,841 Sq.Ft.
  • MLS® ID226034602
  • TypeResidential
  • YEAR BUILT2019
  • Architecture StylesRanch, Single Family
  • Water FrontageNone
  • View DescriptionLake, Landscaped Area
  • Elementary SchoolBEAR CREEK
  • Middle SchoolOAKRIDGE
  • High SchoolGULF COAST

Exterior

  • STORIES1
  • Garage Space2.0
  • water SourceCentral
  • PoolCommunity, Pool/Spa Combo, Below Ground, Equipment Stays, Gas Heat, Screen Enclosure
  • roofTile
  • lot featuresRegular
  • parkingAttached
  • HEAT TYPECentral Electric
  • AIR CONDITIONINGCeiling Fan(s), Central Electric
  • SubstructureConcrete Block
  • HOA AmenitiesBocce Court, Clubhouse, Pool, Fitness Center, Pickleball, Restaurant, Tennis Court(s), Theater
  • security FeaturesGated Community
  • other exterior FeaturesScreened Lanai/Porch, Outdoor Kitchen

Financial

  • Sales Price$925,000
  • Real Estate Tax $7,131/yr
  • HOA $7,548/yr
image

Schedule a Showing

We would love to show you our beautiful property. Please select your preferred date and time below. An agent will be in touch shortly to confirm your appointment.

Schedule a Showing

We would love to show you our beautiful property. Please select your preferred date and time below. An agent will be in touch shortly to confirm your appointment.

Thank you for your interest in 1869 Mustique ST, NAPLES, FL 34120. We are reviewing your request and will be in touch shortly!

Mortgage Calculator

Estimate your monthly mortgage payment, including the principal and interest, property taxes, and HOA. Adjust the values to generate a more accurate rate.

All estimates are provided for informational purposes only. Actual amounts may vary.
$0,000 Your Payment 20 15 65
$0,000 Your Payment

Connect With Us

With years of experience in the real estate industry, our team can make every home buying and selling process easy and stress-free. With an amazing combination of skillsets and backgrounds that makes working with them a dream!

Follow Us on Instagram