Search

Leave a Message

Thank you for your message. We will be in touch with you shortly.

2540 27th AVE NE
2540 27th AVE NE
2540 27th AVE NE
2540 27th AVE NE
2540 27th AVE NE
2540 27th AVE NE
2540 27th AVE NE
2540 27th AVE NE
2540 27th AVE NE
2540 27th AVE NE
2540 27th AVE NE
2540 27th AVE NE
2540 27th AVE NE
2540 27th AVE NE
2540 27th AVE NE
2540 27th AVE NE
2540 27th AVE NE
2540 27th AVE NE
2540 27th AVE NE
2540 27th AVE NE
2540 27th AVE NE
2540 27th AVE NE
2540 27th AVE NE
2540 27th AVE NE
2540 27th AVE NE
2540 27th AVE NE
2540 27th AVE NE
2540 27th AVE NE
2540 27th AVE NE
2540 27th AVE NE
2540 27th AVE NE
2540 27th AVE NE
SEE ALL PHOTOS
2540 27th AVE NE
2540 27th AVE NE
2540 27th AVE NE
2540 27th AVE NE
2540 27th AVE NE
2540 27th AVE NE
2540 27th AVE NE
2540 27th AVE NE
2540 27th AVE NE
2540 27th AVE NE
2540 27th AVE NE
2540 27th AVE NE
2540 27th AVE NE
2540 27th AVE NE
2540 27th AVE NE
2540 27th AVE NE
2540 27th AVE NE
2540 27th AVE NE
2540 27th AVE NE
2540 27th AVE NE
2540 27th AVE NE
2540 27th AVE NE
2540 27th AVE NE
2540 27th AVE NE
2540 27th AVE NE
2540 27th AVE NE
2540 27th AVE NE
2540 27th AVE NE
2540 27th AVE NE
2540 27th AVE NE
2540 27th AVE NE
2540 27th AVE NE
Courtesy of Maria Eaton, Compass Florida LLC, 239-530-8555
Sold

2540 27th AVE NE

2540 27th AVE NE, NAPLES, FL 34120

$645,000
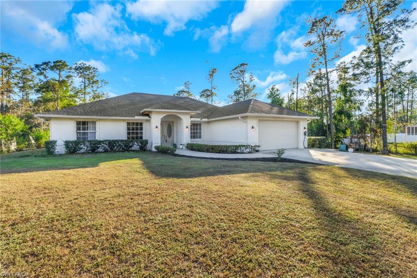
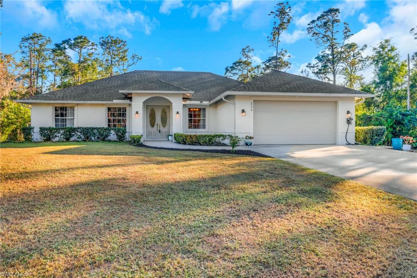
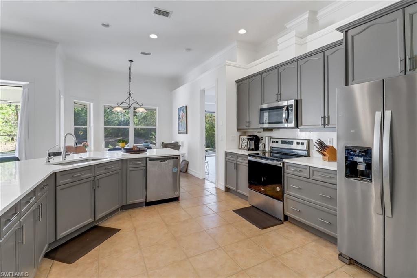
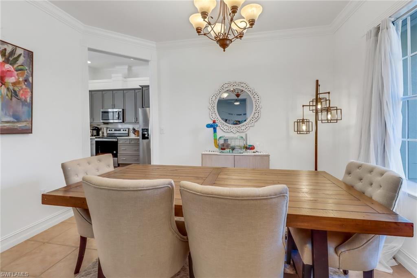
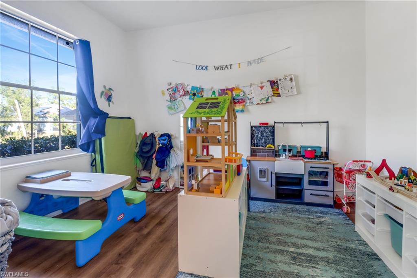
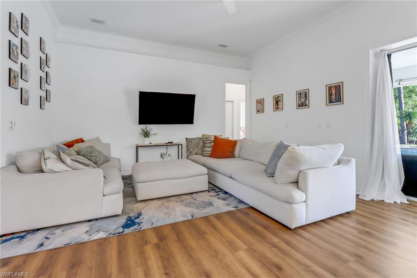
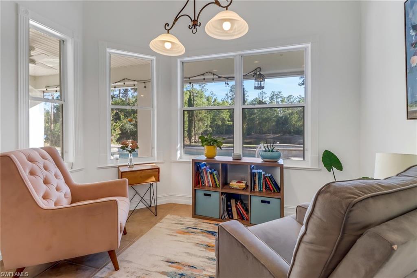
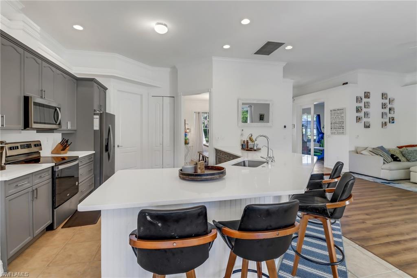
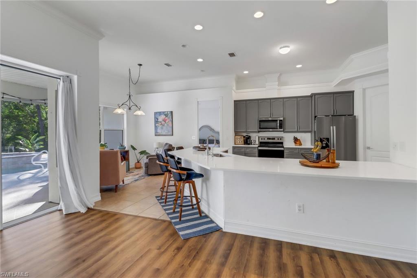
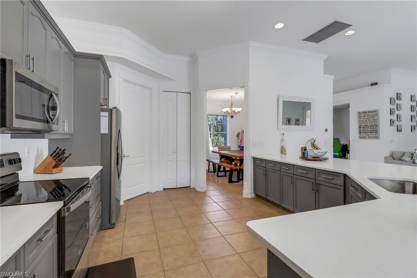
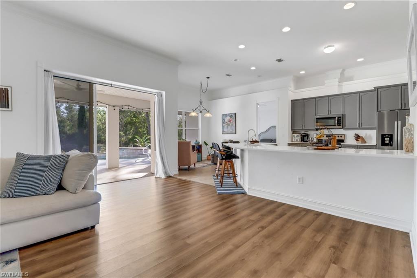
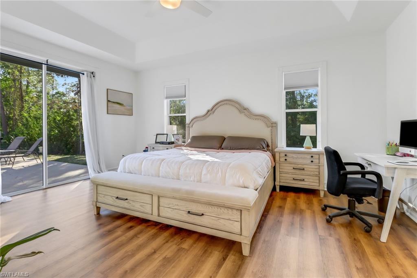
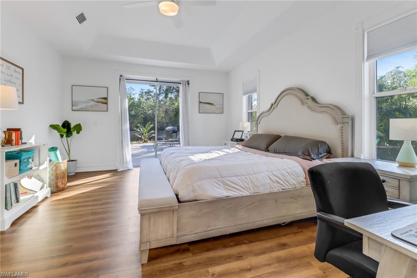
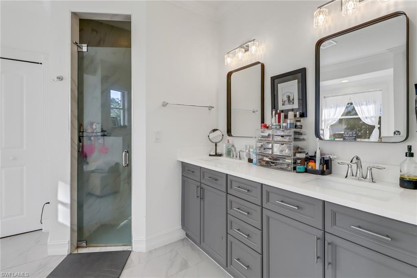
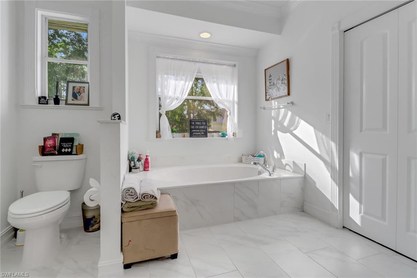
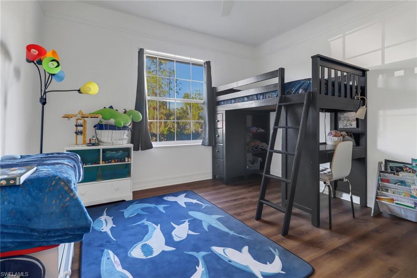
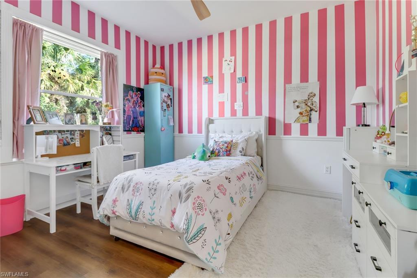
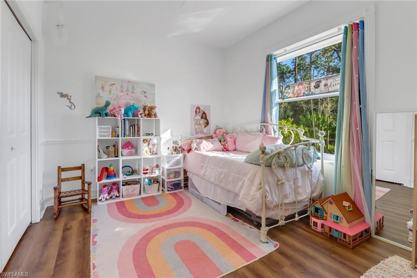
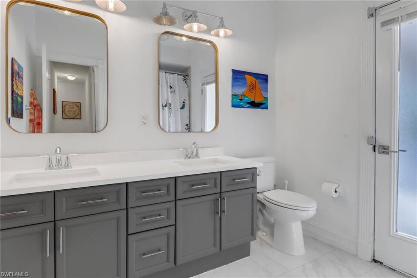
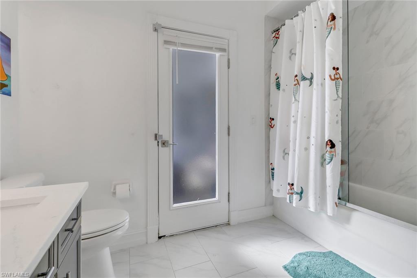
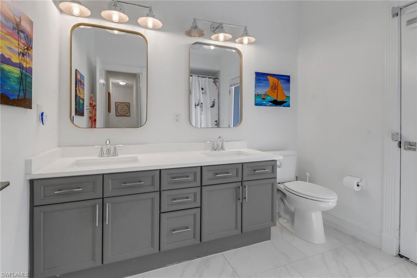
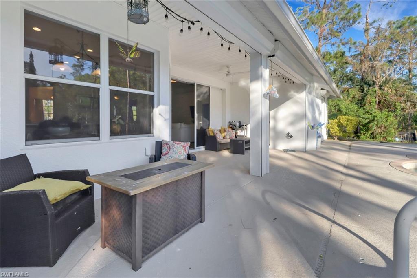
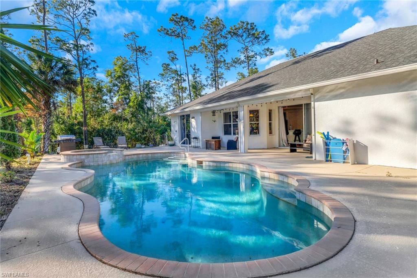
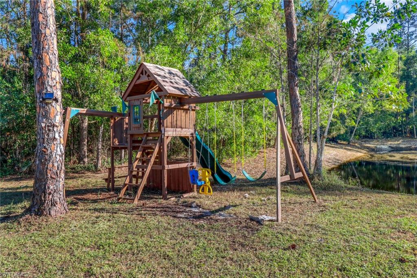
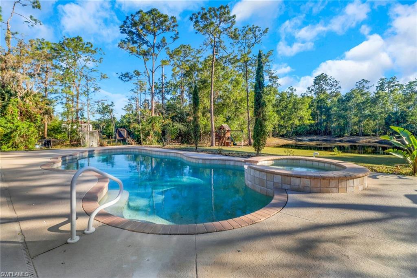
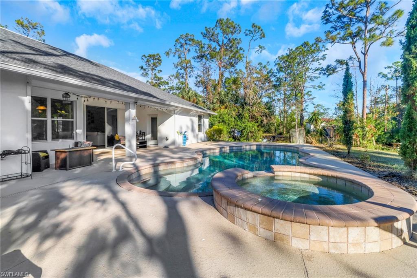
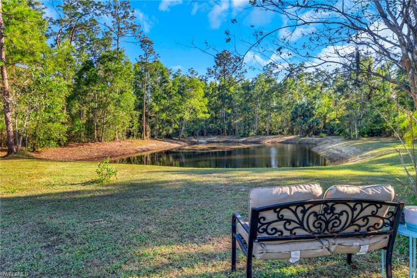
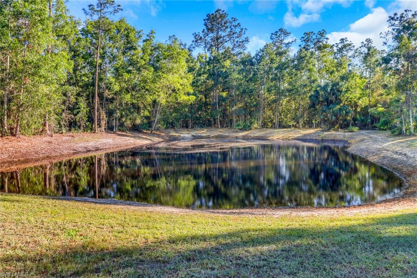
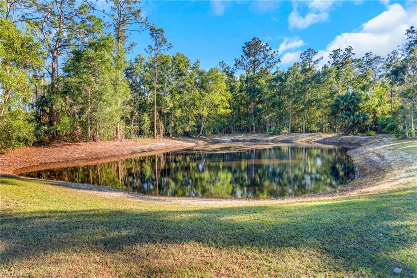
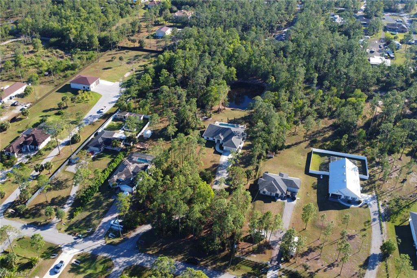
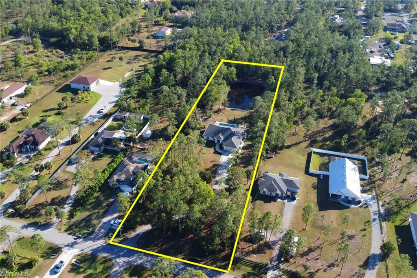
Welcome to 2540 27th Ave NE in Golden Gate Estates. The tree-lined, winding driveway brings you to this well-maintained home situated on a large 2.27 acres lot, which includes your own private pond in the back. The home has 4 bedrooms plus a den, which can be utilized in various ways, plus 2 bathrooms. The large, spacious kitchen has been tastefully updated with gray painted cabinetry, white quartz counter tops, stainless steel appliances, breakfast bar that could easily sit 8 people, a pantry, and a big bay window for dining or a reading/sitting nook. There is also a formal dining room off the kitchen area. The split bedroom floor plan provides privacy between the primary bedroom suite and the 3 other bedrooms, which can be closed off by a pocket door. The volume ceilings also provide an abundance of light. The outdoor area provides many opportunities for fun gatherings whether it be fishing in the private pond, swimming in the pool, playing on the new swing set, shooting hoops on the basketball rim, or cooking out on the deck. There have been additional features which have recently been added including a new 2023 roof, new water filtration system, new reverse osmosis system, and new water heater. The home also has manual hurricane shutters for added protection. Come see it in person!

4
beds

2
baths

2,351 Sq.Ft. LIVING AREA

2.27 Acres lot

Maria Eaton

Maria Eaton

Features & Amenities

Interior

  • total bedrooms4
  • Total bathrooms2
  • full bathrooms2
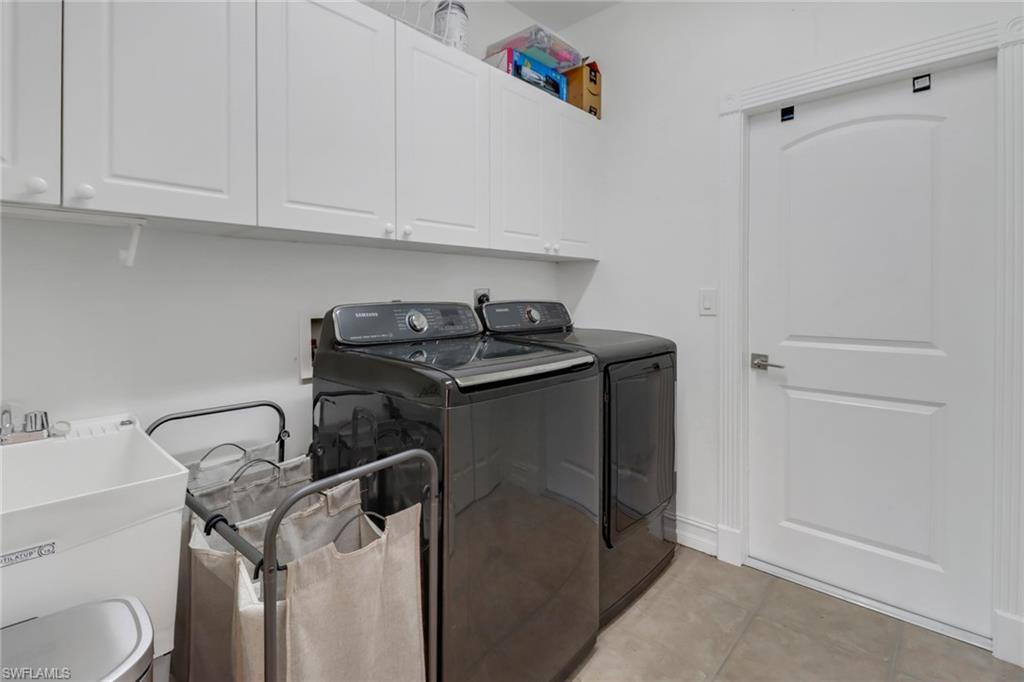
  • Laundry room Laundry in Residence, Laundry Tub
  • Flooring Laminate, Tile
  • APPLIANCES Dishwasher, Disposal, Dryer, Microwave, Refrigerator/Freezer, Reverse Osmosis, Self Cleaning Oven, Washer, Water Treatment Owned
  • other interior Features Laundry Tub, Volume Ceiling, Walk-In Closet(s), Window Coverings

Area & Lot

  • Status Sold
  • Living Area2,351 Sq.Ft.
  • Total Area2,745 Sq.Ft.
  • Lot Area2.27 Acres
  • MLS® ID225043836
  • TypeResidential
  • YEAR BUILT2002
  • Architecture StylesRanch, Single Family
  • Water FrontageFresh Water
  • View DescriptionPond
  • Elementary SchoolESTATES ELEMENTARY
  • Middle SchoolCORKSCREW MIDDLE
  • High SchoolPALMETTO HIGH

Exterior

  • STORIES1
  • Garage Space2.0
  • water SourceWell
  • PoolBelow Ground, Concrete, Equipment Stays, Electric Heat
  • roofShingle
  • parkingAttached
  • HEAT TYPECentral Electric
  • AIR CONDITIONINGCeiling Fan(s), Central Electric
  • sewerSeptic Tank
  • SubstructureConcrete Block
  • HOA AmenitiesNone
  • other exterior FeaturesOpen Porch/Lanai

Financial

  • Sales Price$645,000
  • Real Estate Tax $6,123/yr

Connect With Us

With years of experience in the real estate industry, our team can make every home buying and selling process easy and stress-free. With an amazing combination of skillsets and backgrounds that makes working with them a dream!

Follow Us on Instagram