Search
4118 Raffia DR
4118 Raffia DR
4118 Raffia DR
4118 Raffia DR
4118 Raffia DR
4118 Raffia DR
4118 Raffia DR
4118 Raffia DR
4118 Raffia DR
4118 Raffia DR
4118 Raffia DR
4118 Raffia DR
4118 Raffia DR
4118 Raffia DR
4118 Raffia DR
4118 Raffia DR
4118 Raffia DR
4118 Raffia DR
4118 Raffia DR
4118 Raffia DR
4118 Raffia DR
4118 Raffia DR
4118 Raffia DR
4118 Raffia DR
4118 Raffia DR
4118 Raffia DR
4118 Raffia DR
4118 Raffia DR
4118 Raffia DR
4118 Raffia DR
4118 Raffia DR
4118 Raffia DR
4118 Raffia DR
4118 Raffia DR
4118 Raffia DR
4118 Raffia DR
4118 Raffia DR
4118 Raffia DR
4118 Raffia DR
4118 Raffia DR
4118 Raffia DR
SEE ALL PHOTOS
4118 Raffia DR
4118 Raffia DR
4118 Raffia DR
4118 Raffia DR
4118 Raffia DR
4118 Raffia DR
4118 Raffia DR
4118 Raffia DR
4118 Raffia DR
4118 Raffia DR
4118 Raffia DR
4118 Raffia DR
4118 Raffia DR
4118 Raffia DR
4118 Raffia DR
4118 Raffia DR
4118 Raffia DR
4118 Raffia DR
4118 Raffia DR
4118 Raffia DR
4118 Raffia DR
4118 Raffia DR
4118 Raffia DR
4118 Raffia DR
4118 Raffia DR
4118 Raffia DR
4118 Raffia DR
4118 Raffia DR
4118 Raffia DR
4118 Raffia DR
4118 Raffia DR
4118 Raffia DR
4118 Raffia DR
4118 Raffia DR
4118 Raffia DR
4118 Raffia DR
4118 Raffia DR
4118 Raffia DR
4118 Raffia DR
4118 Raffia DR
4118 Raffia DR
Courtesy of Rob Mauceli, Compass Florida LLC, 239-216-6347
Pending

4118 Raffia DR

4118 Raffia DR, NAPLES, FL 34119

$935,000
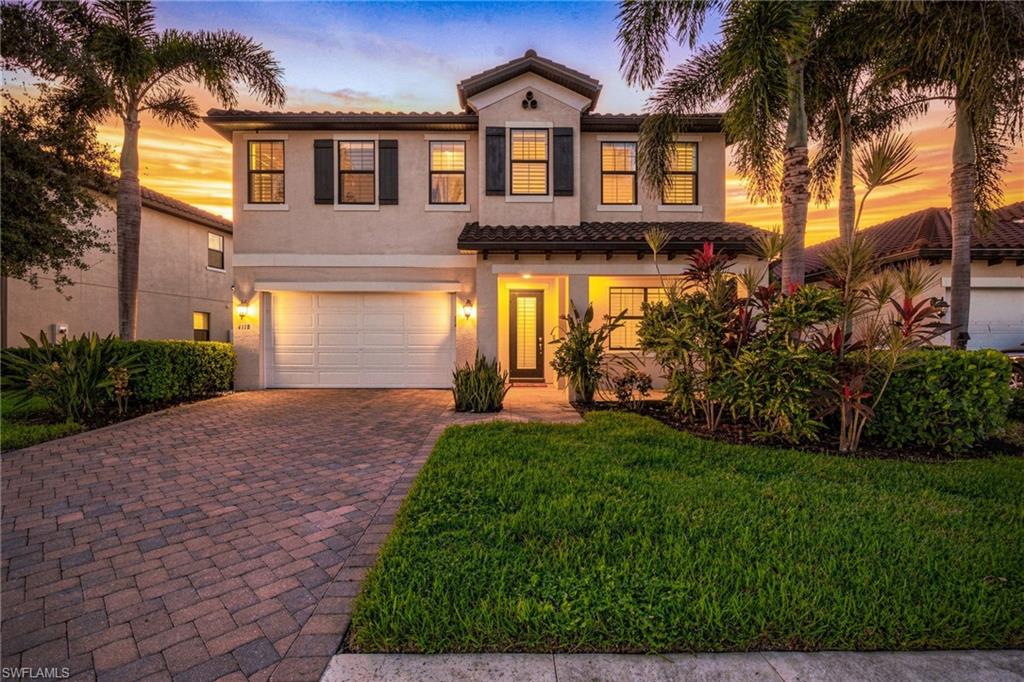
Welcome to 4118 Raffia Drive, a spacious, purposefully appointed Naples home offering an exceptional combination of privacy, outdoor living, energy independence, and community amenities.

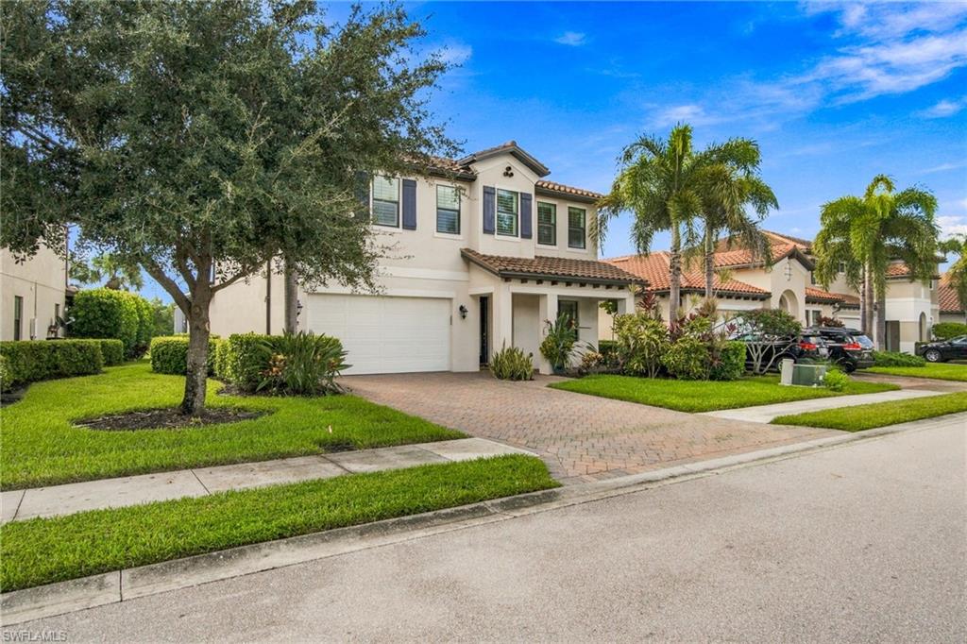
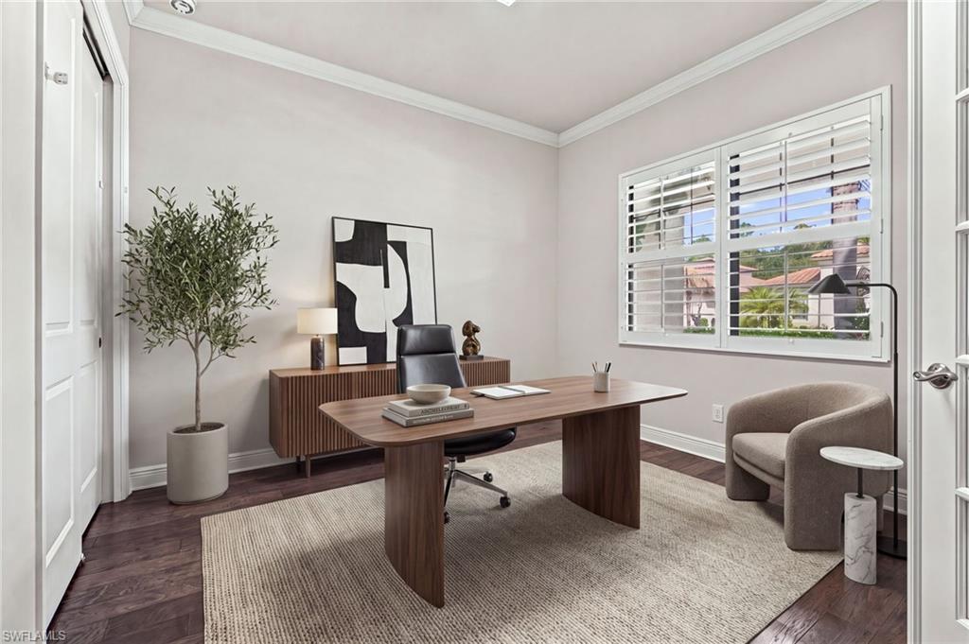
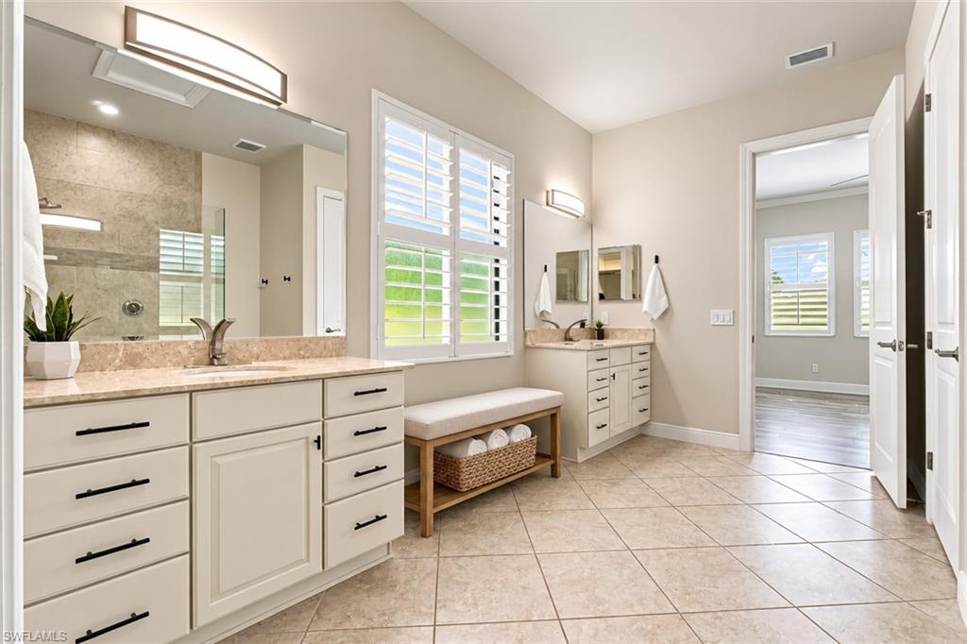
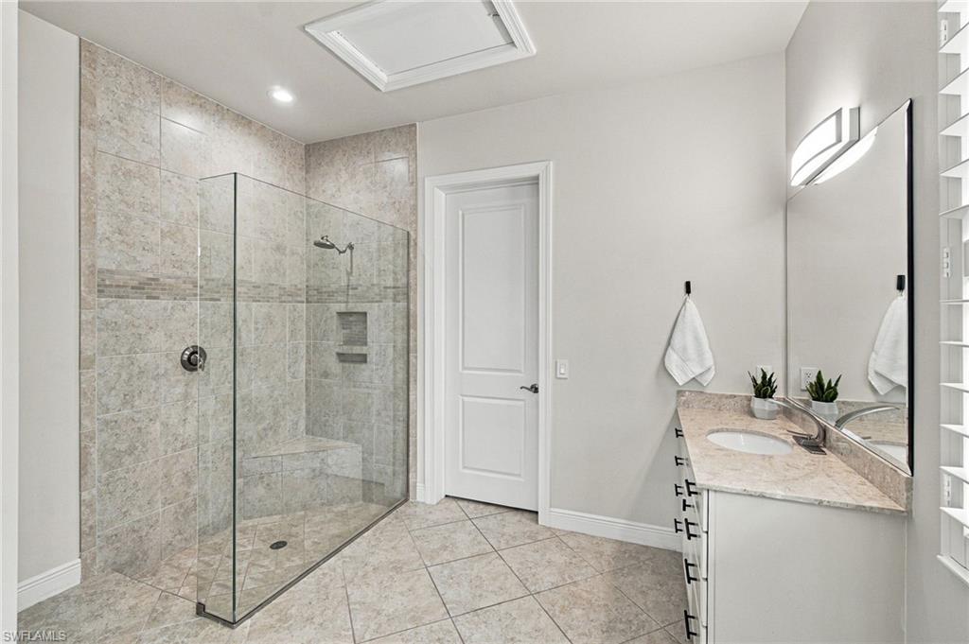
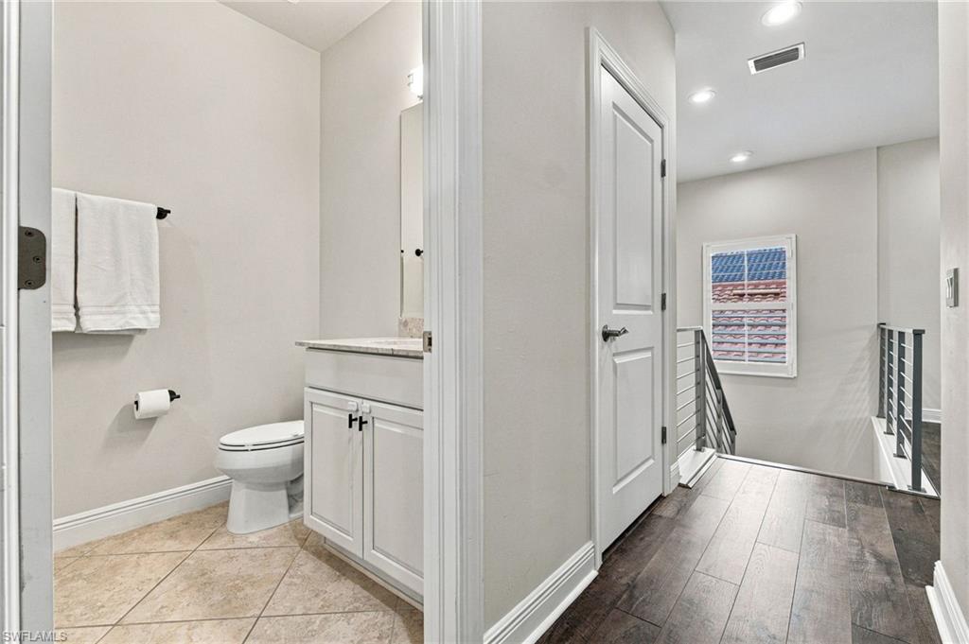
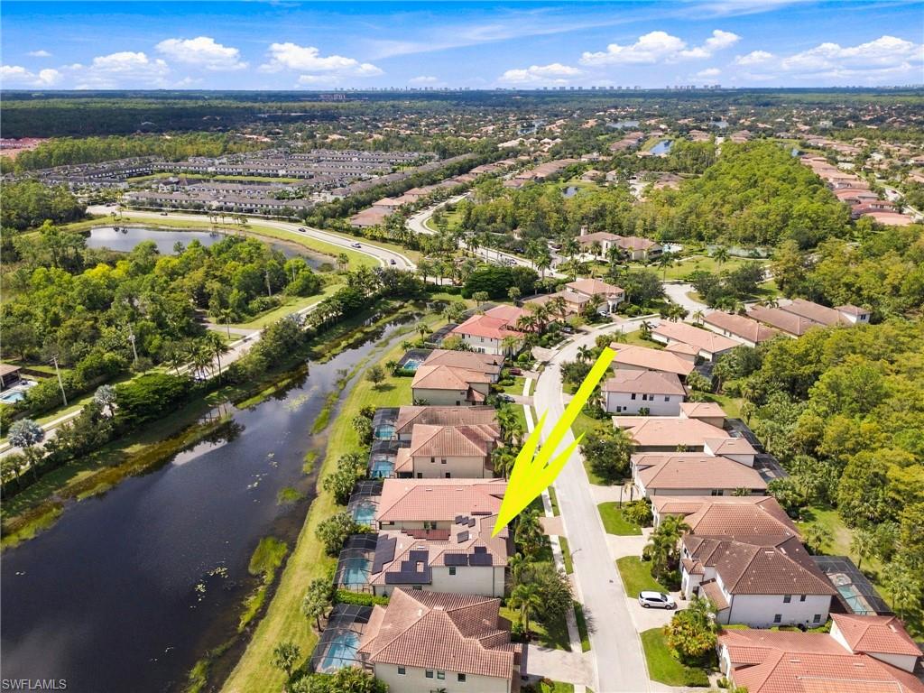
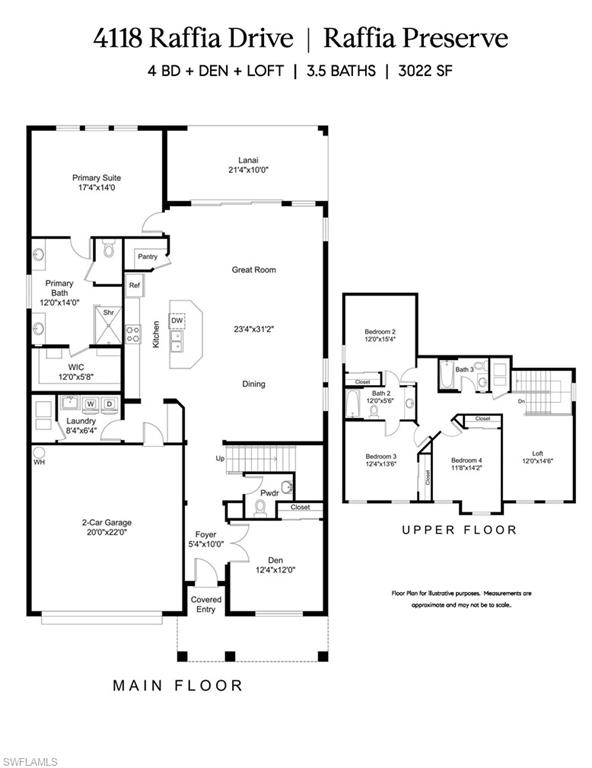
Located in Raffia Preserve, a thoughtfully designed 184-acre community surrounded by nature, with more than one-third of the community dedicated to preserves and lakes, this spacious two-story residence delivers the best of Southwest Florida living. Situated on a quiet cul-de-sac street, this four-bedroom home also offers a den (or 5th bedroom) with a large closet, a generous upstairs loft, and 3.5 baths, providing plenty of flexibility for family, guests, and entertaining.

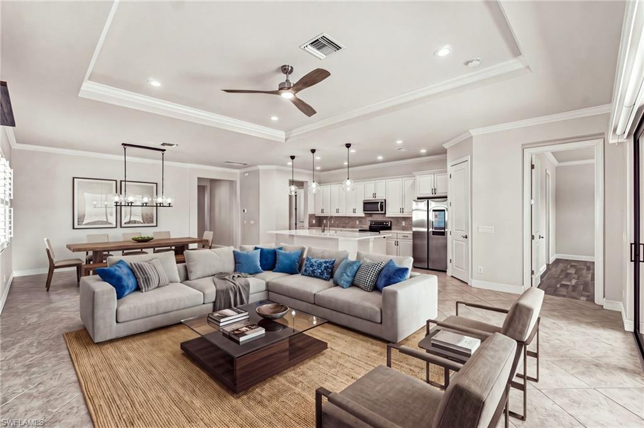
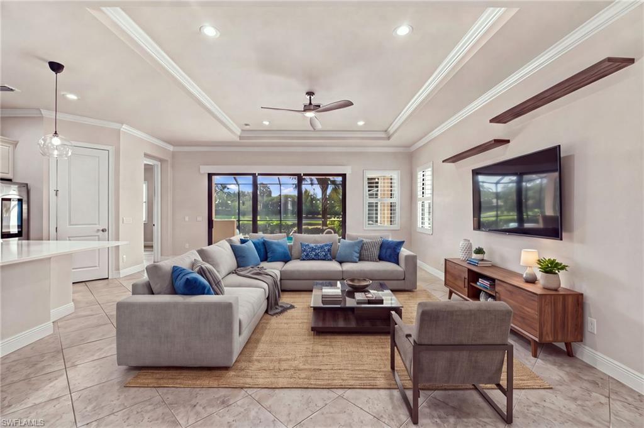
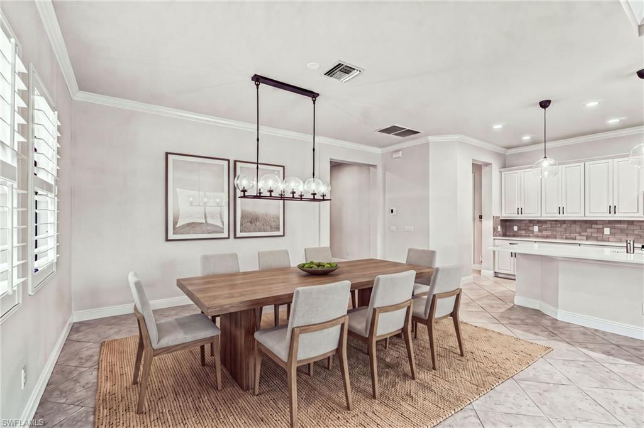
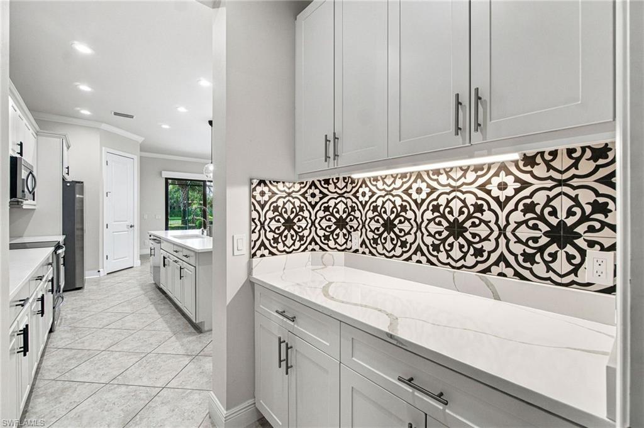
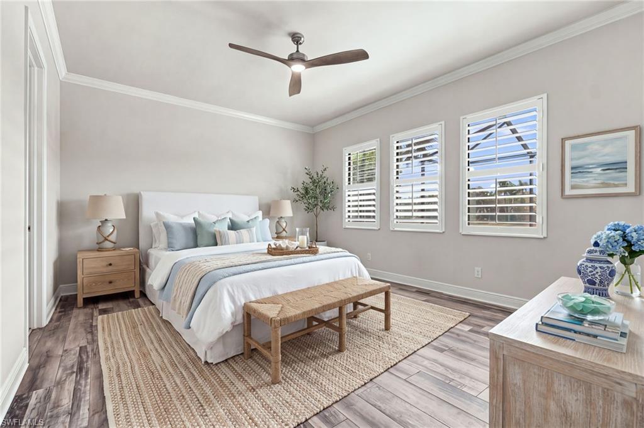
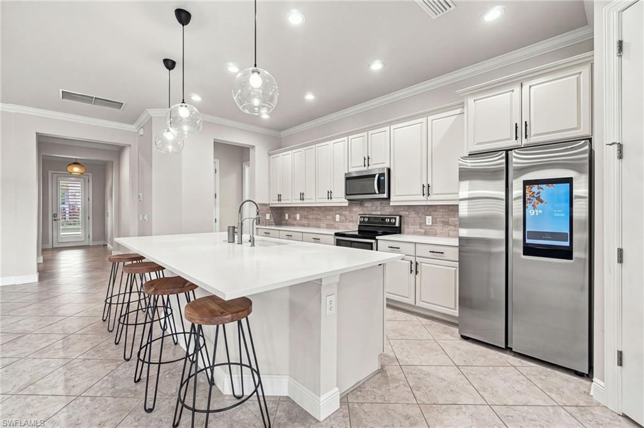
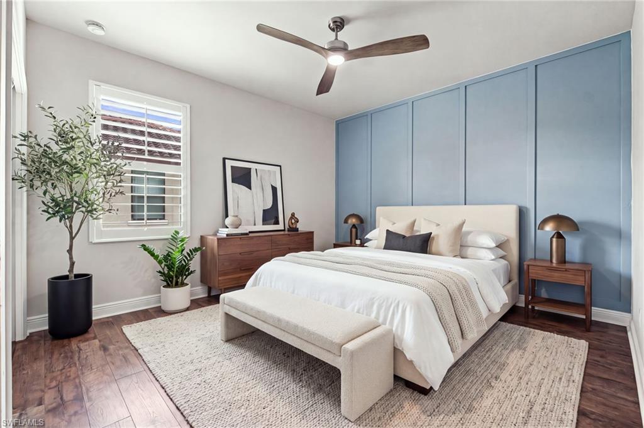
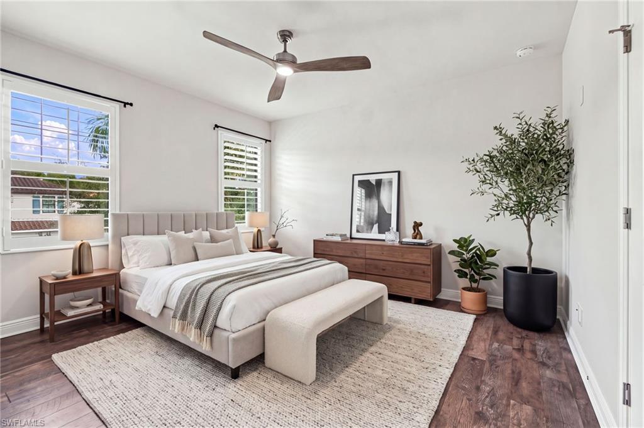
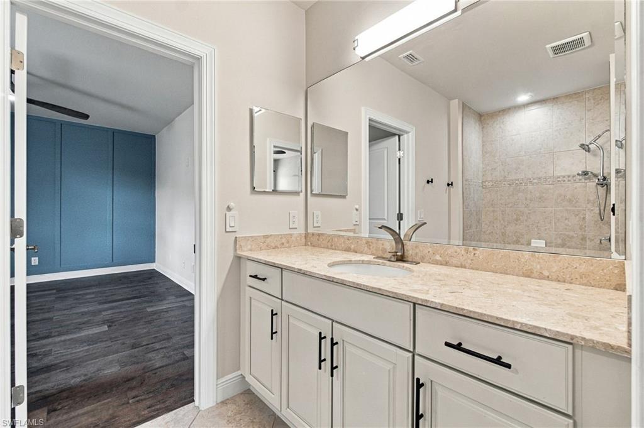
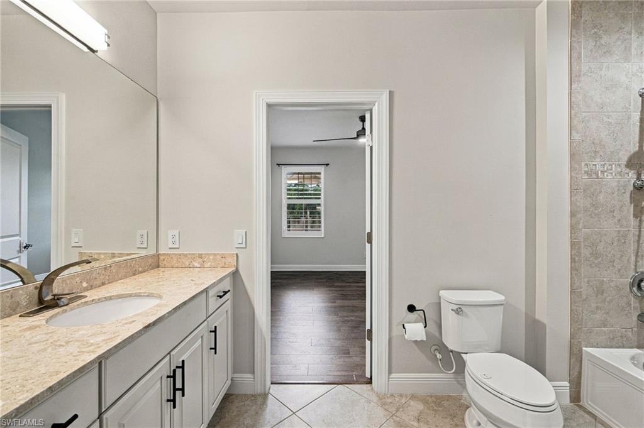
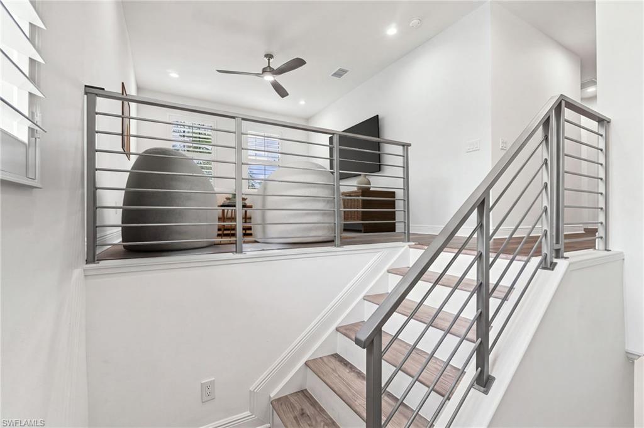
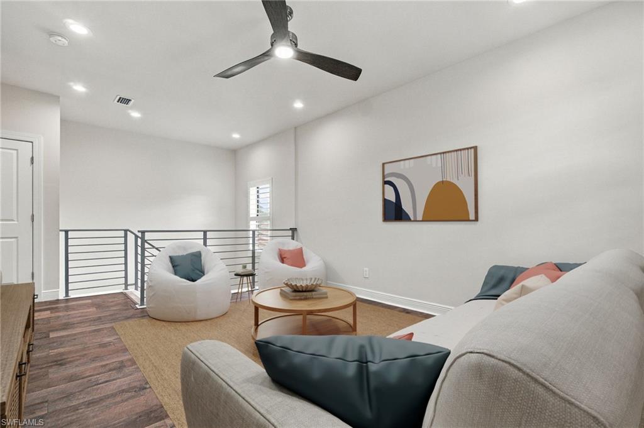
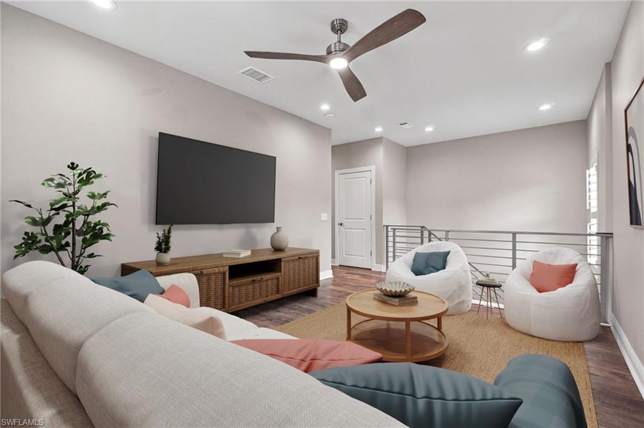
The main level is designed for effortless everyday living, featuring an open-concept living and dining area centered around a well-appointed kitchen with abundant cabinetry, premium appliances including an LG Smart refrigerator, a large center island, and an iSpring six-stage alkaline reverse osmosis system for drinking water. Additionally, a whole-house Kinetico carbon water filtration system helps reduce chlorine and provides better-tasting water throughout the home. The primary suite is privately located on the main floor along with the optional fifth bedroom den space, while the second level offers three additional bedrooms, including two connected by a Jack-and-Jill bath, along with an open loft that creates an ideal secondary living or gathering area.

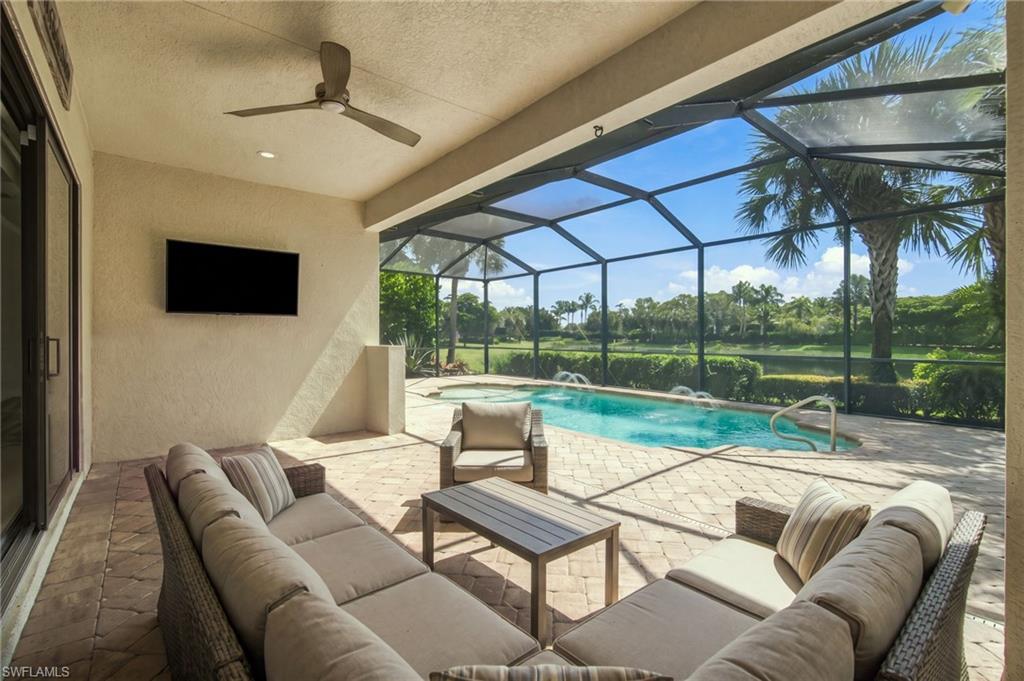
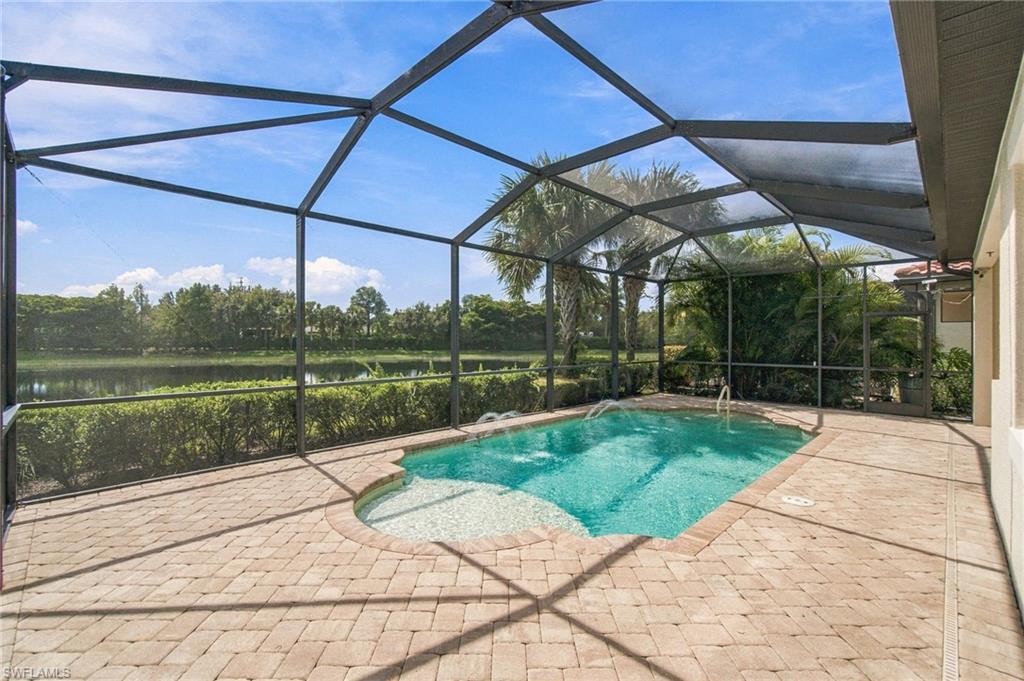
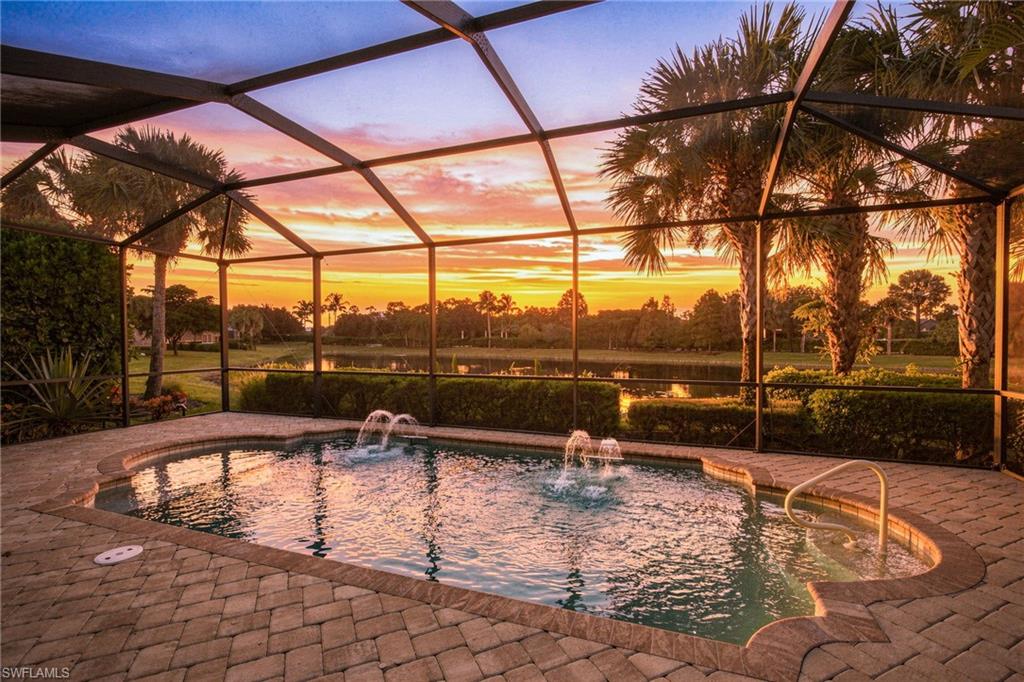
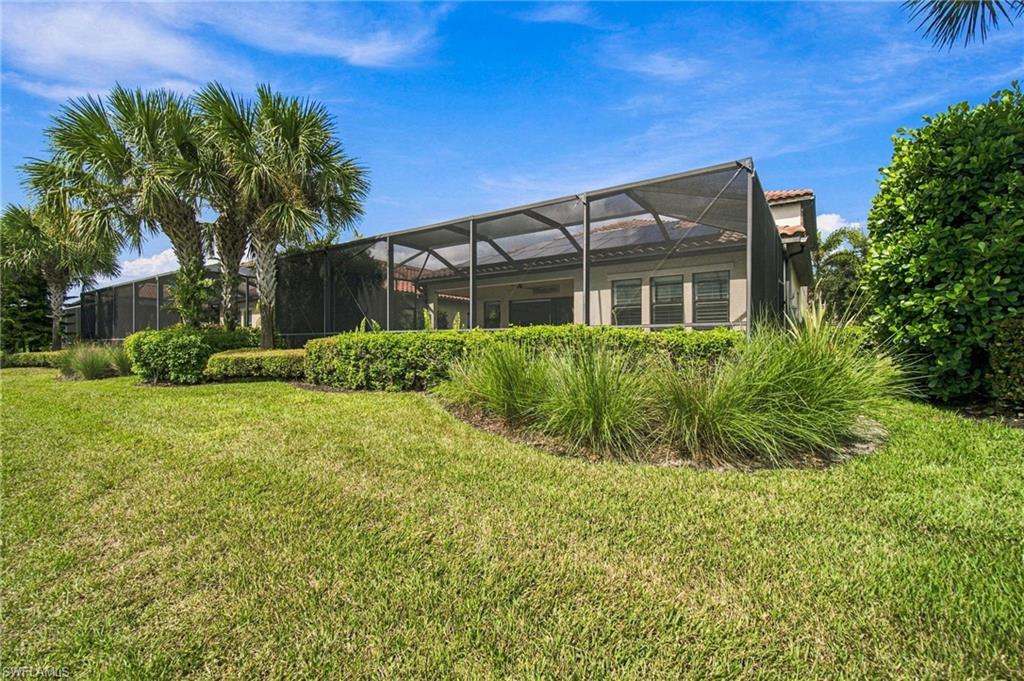
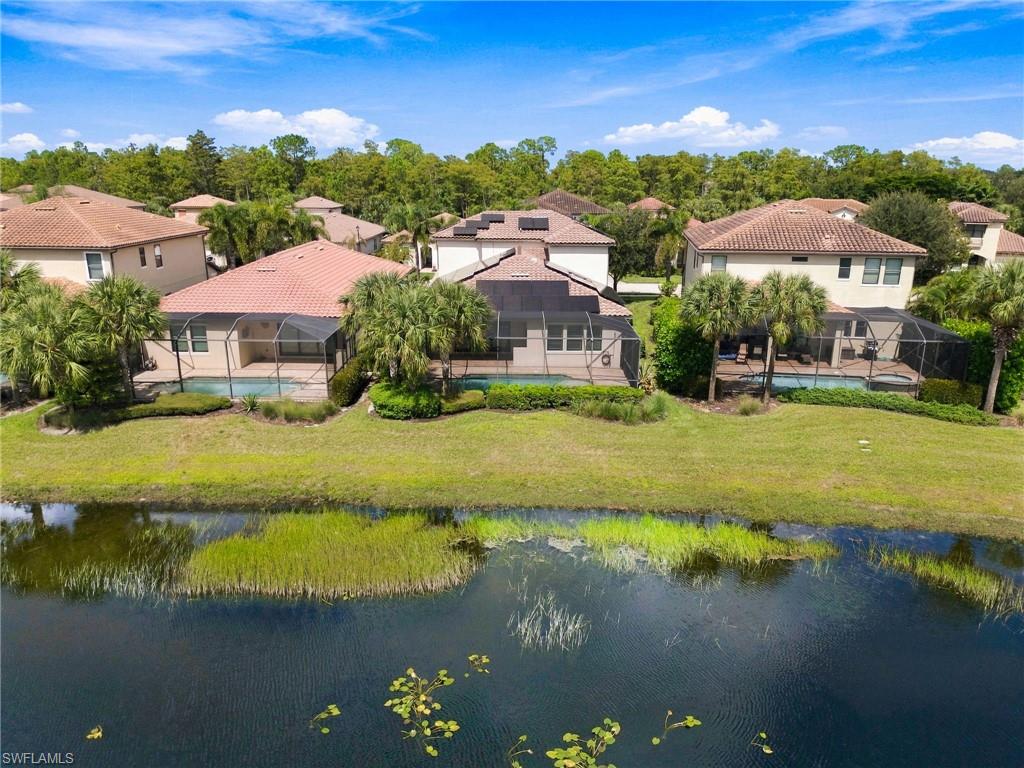
Sliding doors connect the main living spaces to a screened lanai overlooking the private pool and tranquil lake beyond. With no homes across the lake, the setting offers a rare sense of privacy and an uninterrupted natural backdrop. The outdoor area is already plumbed and ready for the addition of an outdoor kitchen, which will make it even easier to entertain al fresco.

Adding to the home's appeal is an extensive 62-panel solar system paired with three Tesla Powerwalls. The system is designed to generate electricity, store excess energy for nighttime use, and provide automatic battery backup during power outages--offering reduced reliance on utility power and the convenience of a fully installed energy solution.

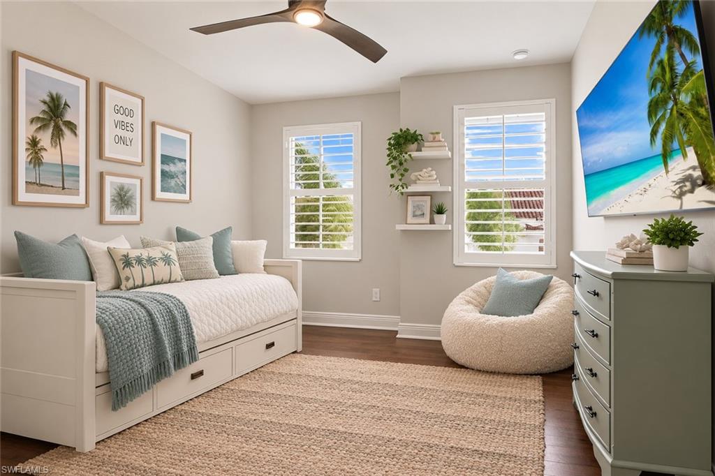
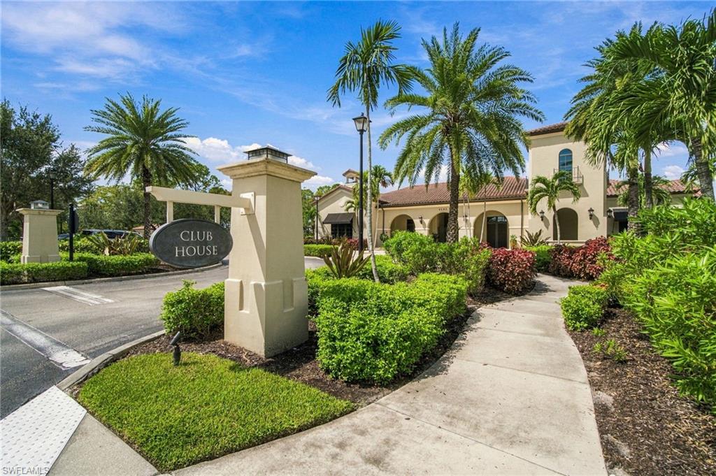
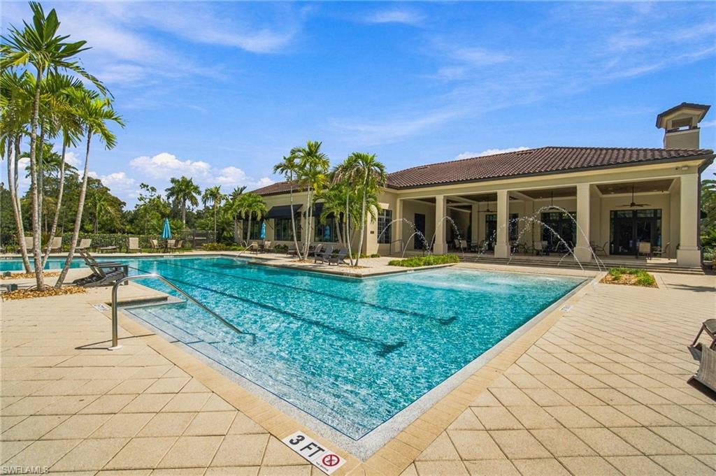
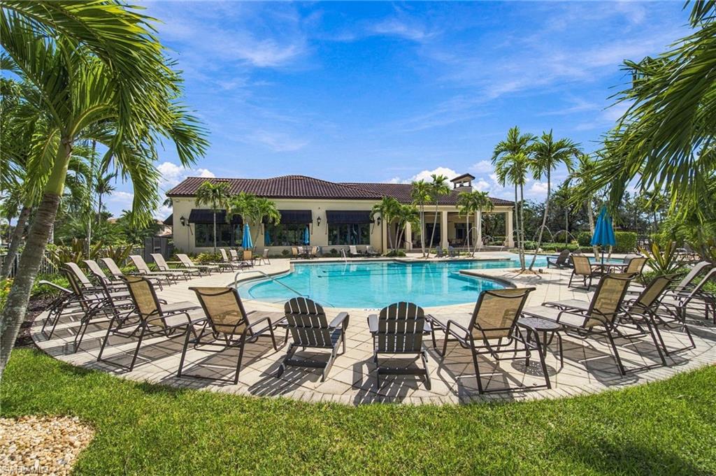
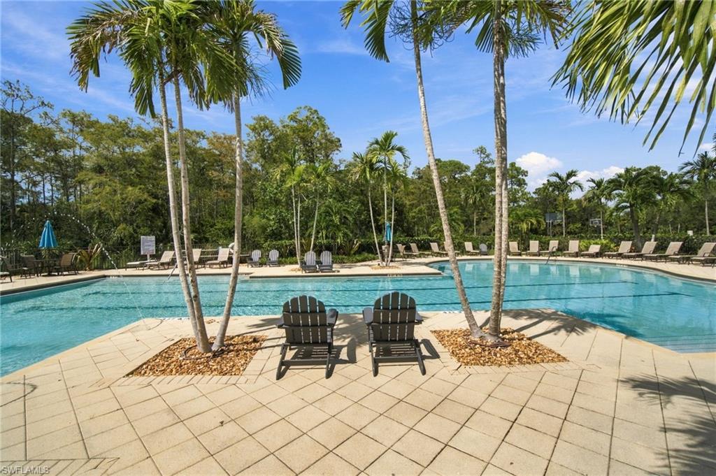
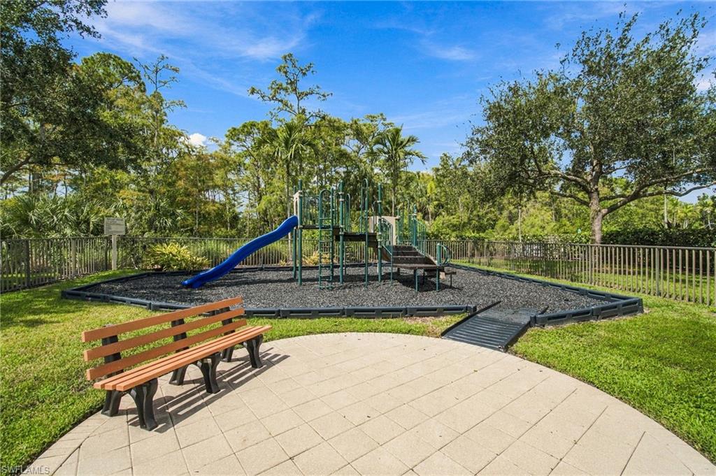
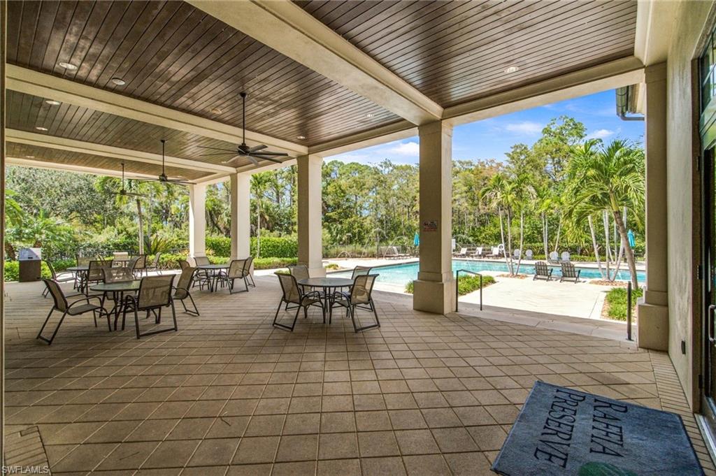
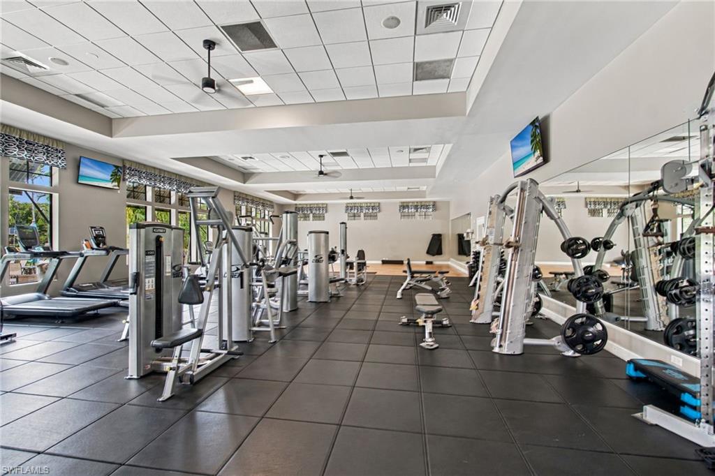
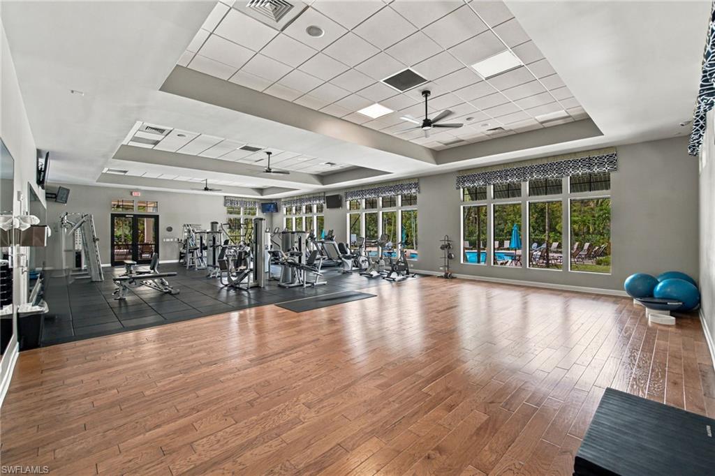
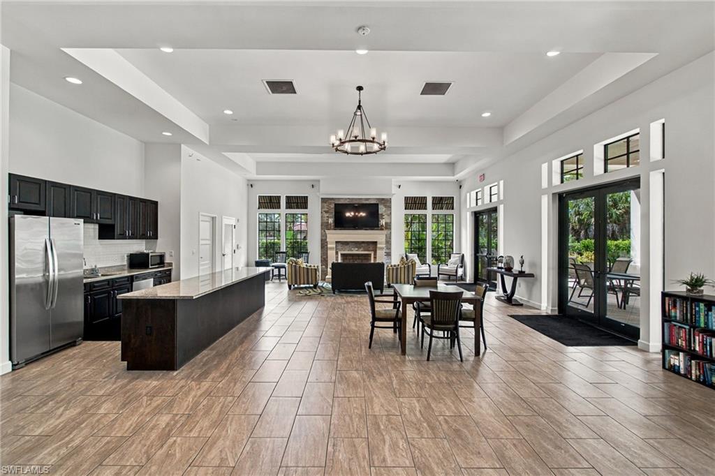
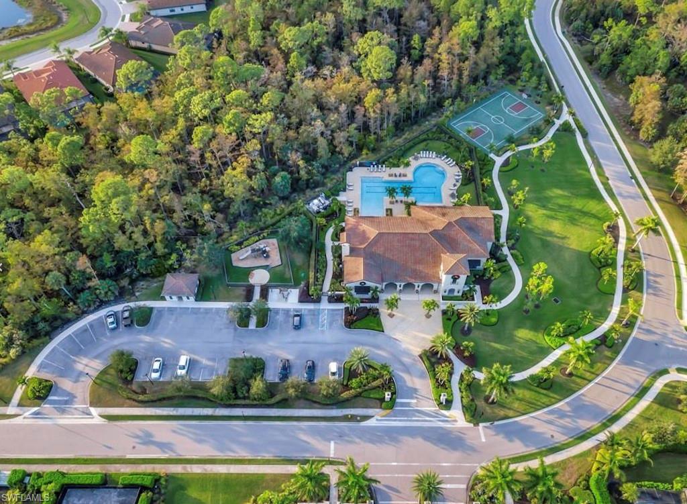
Raffia Preserve's clubhouse campus is just steps away and features a resort-style pool, 2,000-square-foot fitness center, community room with kitchen, children's play area, and basketball court, all set across 2.4 acres. Ideally located near shopping, dining, entertainment, Physicians Regional Medical Center, and Naples' renowned Gulf beaches, this home delivers a rare combination of space, privacy, modern amenities, and an enviable Naples location. One or more photo(s) has been virtually staged.

5
beds

4
baths

3,022 Sq.Ft. LIVING AREA

7,405 Sq.Ft. lot

Rob Mauceli

Rob Mauceli

Tony Grech

Tony Grech

Features & Amenities

Interior

  • total bedrooms5
  • Total bathrooms4
  • full bathrooms3
  • half bathroom1
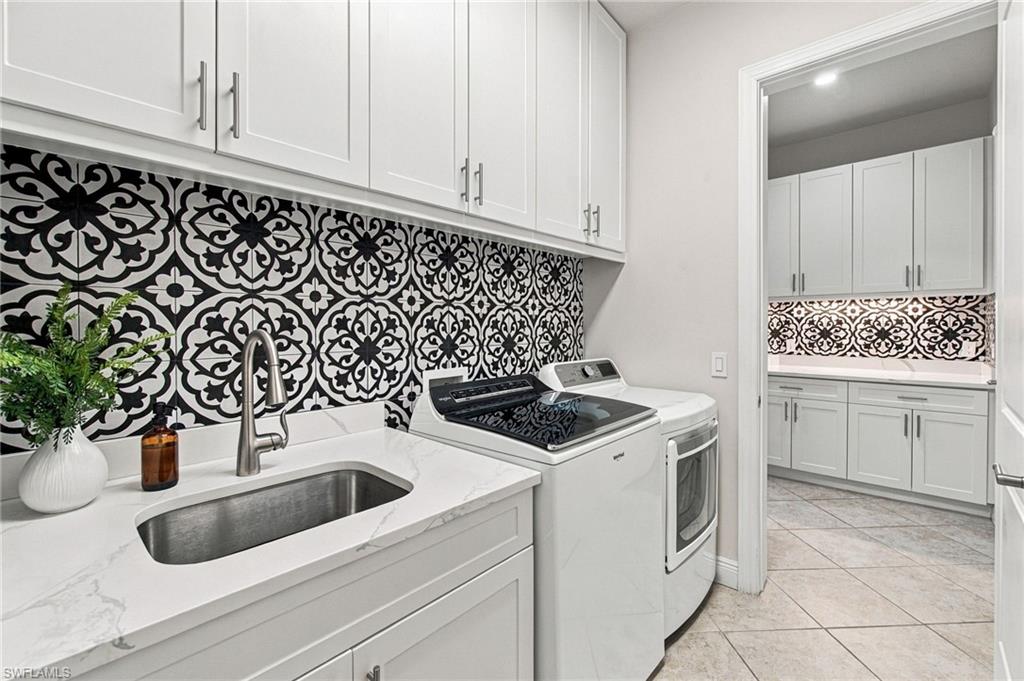
  • Laundry room Laundry in Residence, Laundry Tub
  • Flooring Tile
  • APPLIANCES Disposal, Dryer, Microwave, Range, Refrigerator/Icemaker, Reverse Osmosis, Washer, Water Treatment Owned
  • other interior Features Laundry Tub, Pantry

Area & Lot

  • Status Pending
  • Living Area3,022 Sq.Ft.
  • Total Area3,125 Sq.Ft.
  • Lot Area7,405 Sq.Ft.
  • MLS® ID226035808
  • TypeResidential
  • YEAR BUILT2017
  • Architecture StylesTwo Story, Single Family
  • Water FrontageNone
  • View DescriptionLake
  • Elementary SchoolVINEYARDS
  • Middle SchoolOAKRIDGE
  • High SchoolBARRON COLLIER

Exterior

  • STORIES2
  • Garage Space2.0
  • water SourceCentral
  • PoolCommunity, Below Ground, Equipment Stays, Solar Heat, Screen Enclosure
  • roofTile
  • lot featuresRegular
  • parkingDriveway Paved, Attached
  • HEAT TYPESolar
  • AIR CONDITIONINGCeiling Fan(s), Central Electric
  • SubstructureConcrete Block
  • HOA AmenitiesBasketball Court, Clubhouse, Pool, Community Room, Fitness Center, Play Area, Sidewalk
  • security FeaturesSecurity System, Gated Community
  • Green featuresSolar
  • other exterior FeaturesScreened Lanai/Porch

Financial

  • Sales Price$935,000
  • Real Estate Tax $6,813/yr
  • HOA $4,756/yr
image

Schedule a Showing

We would love to show you our beautiful property. Please select your preferred date and time below. An agent will be in touch shortly to confirm your appointment.

Schedule a Showing

We would love to show you our beautiful property. Please select your preferred date and time below. An agent will be in touch shortly to confirm your appointment.

Thank you for your interest in 4118 Raffia DR, NAPLES, FL 34119. We are reviewing your request and will be in touch shortly!

Mortgage Calculator

Estimate your monthly mortgage payment, including the principal and interest, property taxes, and HOA. Adjust the values to generate a more accurate rate.

All estimates are provided for informational purposes only. Actual amounts may vary.
$0,000 Your Payment 20 15 65
$0,000 Your Payment

Connect With Us

With years of experience in the real estate industry, our team can make every home buying and selling process easy and stress-free. With an amazing combination of skillsets and backgrounds that makes working with them a dream!

Follow Us on Instagram