Search

Leave a Message

Thank you for your message. We will be in touch with you shortly.

426 Kings WAY # 44 Unit: 3-44
SEE ALL PHOTOS
426 Kings WAY # 44 Unit: 3-44
Sold

426 Kings WAY # 44 Unit: 3-44

426 Kings WAY # 44 Unit: 3-44, NAPLES, FL 34104

$500,000
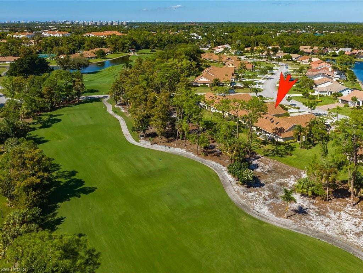
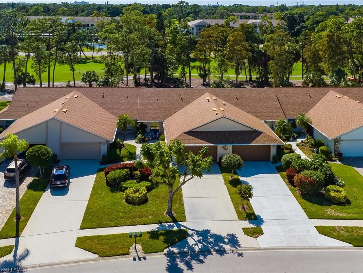
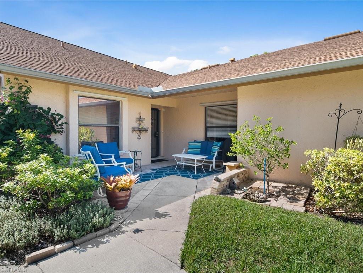
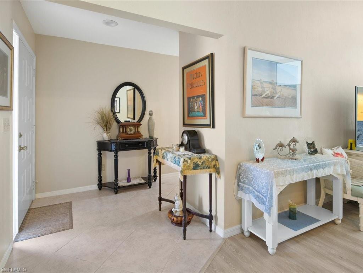
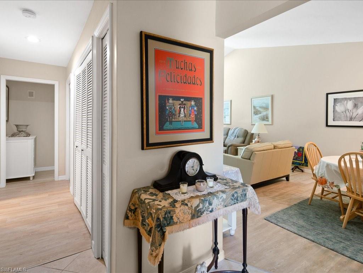
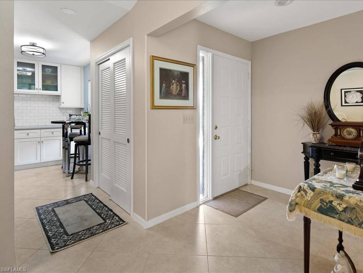
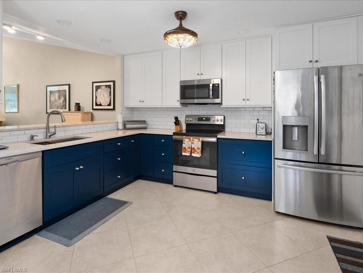
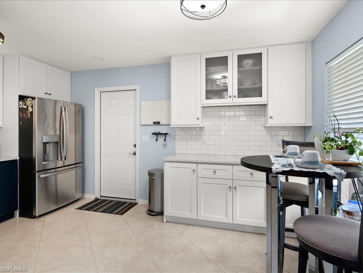
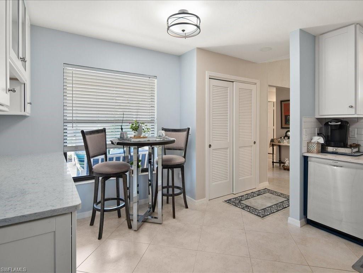
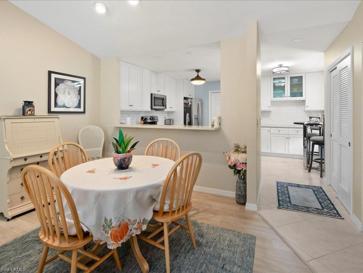
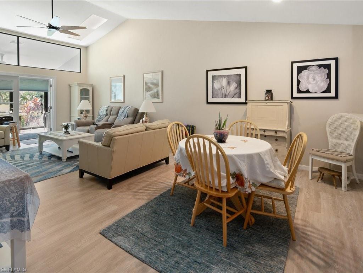
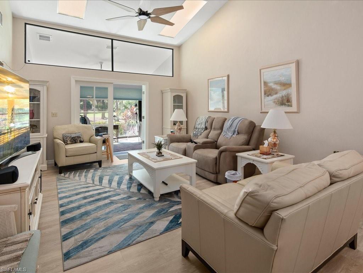
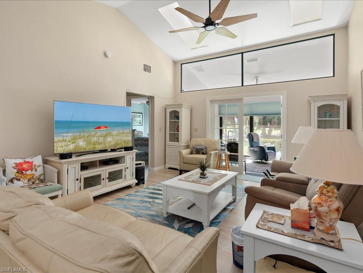
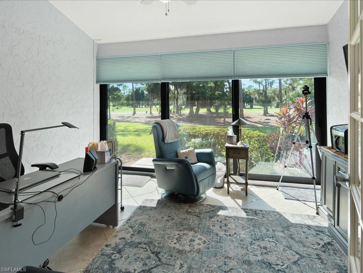
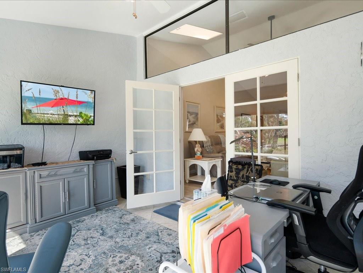
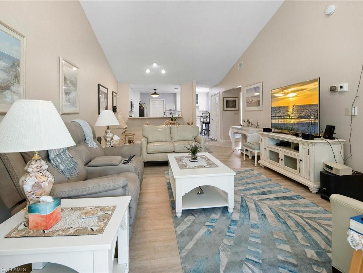
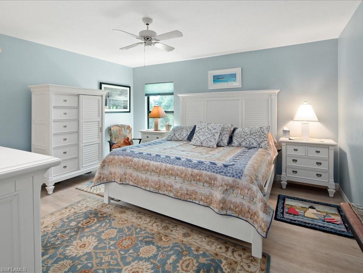
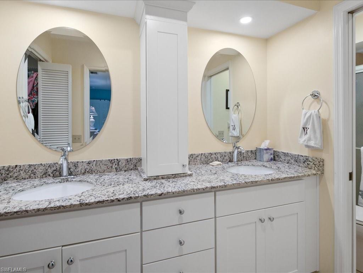
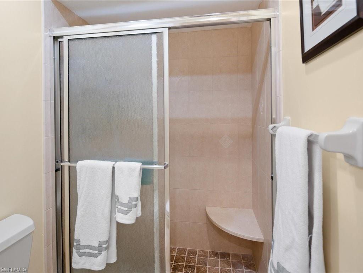
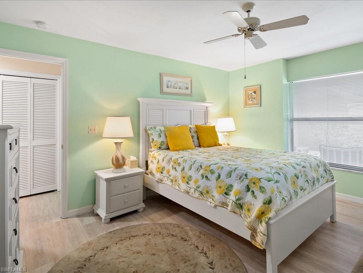
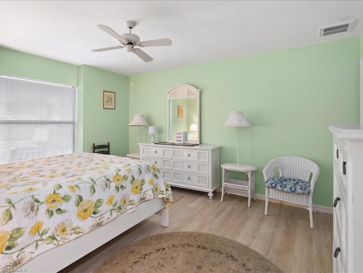
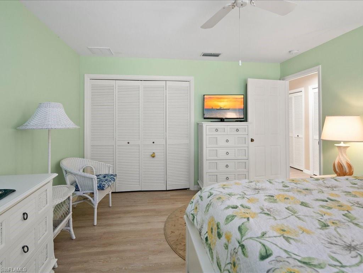
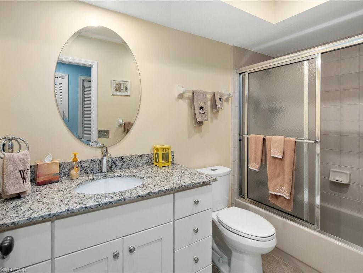
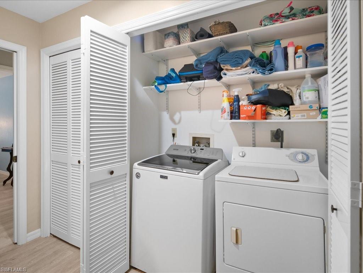
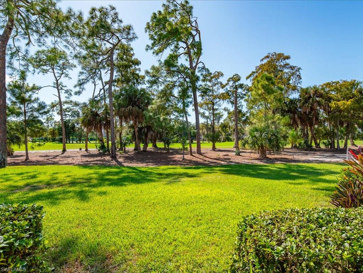
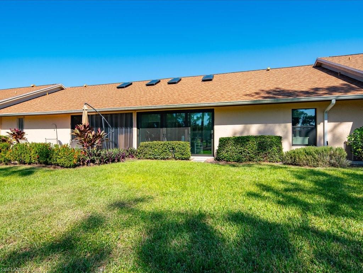
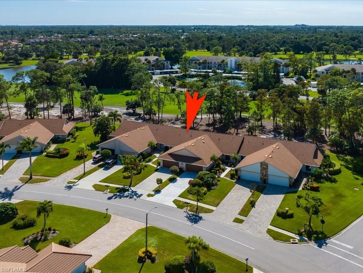
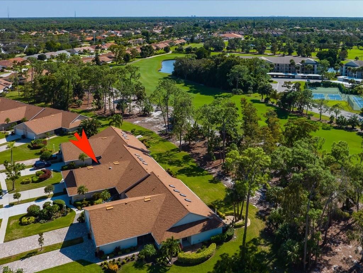
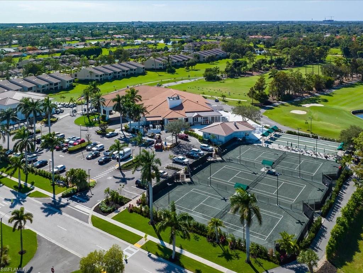
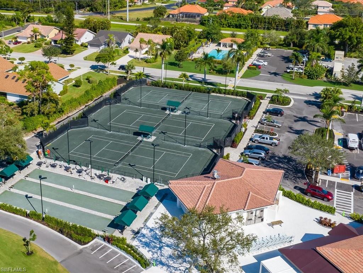
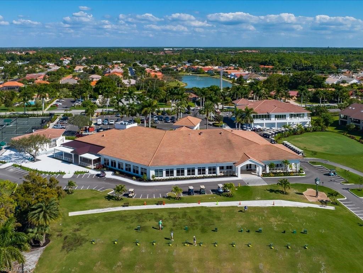
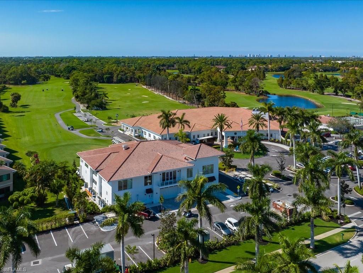
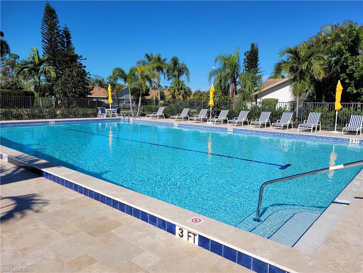
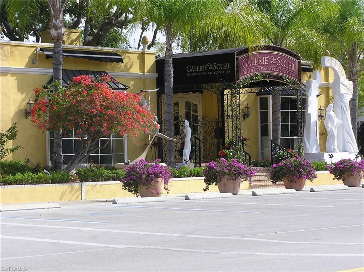
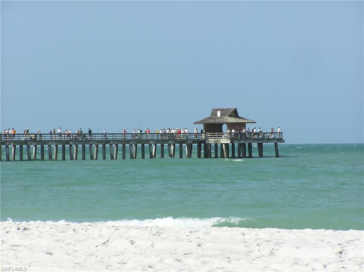
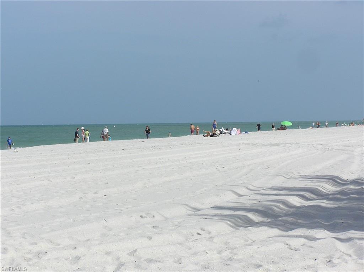
Beautifully renovated with golf course views of Hole #6 on the Blue Course. Newer roof and skylights (2017) new heat and A/C 2022, new duct work 2023, luxury vinyl floors 2020, new kitchen (2021) with Bosch DW, GE built in microwave, stove and refrigerator, new baths 2020, enclosed lanai from LR with French Doors (2023). hurricane rated sliders (2022) from lanai to back yard. All windows and doors are hurricane protected. New water heater 8/23. Maytag washer (5 yrs old). Two car garage opens directly into kitchen. Charming courtyard. 27 holes Arthur Hills designed championship golf. New renovations to clubhouse summer of 2023 include new fitness facility above the new cart barn, new grill room with expanded outside dining. Full service restaurant, bocce courts, 3 Har-Tru tennis courts, driving range and lap pool. Activities for both golfers and non-golfers alike. 5 miles from downtown 5th Ave. shopping, dining, art galleries, live theater and pristine Gulf of Mexico beaches. Close to Marco Island, easy access to I-75 North and South. 25 min. to Regional Southwest Fl. airport.

2
beds

2
baths

1,500 Sq.Ft. LIVING AREA

Maria Eaton

Maria Eaton

Features & Amenities

Interior

  • total bedrooms2
  • Total bathrooms2
  • full bathrooms2
  • Laundry room Laundry in Residence
  • Flooring Tile, Vinyl
  • APPLIANCES Electric Cooktop, Dishwasher, Disposal, Dryer, Microwave, Refrigerator/Icemaker, Self Cleaning Oven, Washer
  • other interior Features French Doors, Pantry, Pull Down Stairs, Smoke Detectors, Vaulted Ceiling(s), Walk-In Closet(s), Window Coverings

Area & Lot

  • Status Sold
  • Living Area1,500 Sq.Ft.
  • MLS® ID223080029
  • TypeResidential
  • YEAR BUILT1985
  • Architecture StylesRanch, Villa Attached
  • Water FrontageNone
  • View DescriptionGolf Course, Landscaped Area

Exterior

  • STORIES1
  • Garage Space2.0
  • water SourceCentral
  • PoolCommunity
  • roofShingle
  • lot featuresGolf Course
  • parkingDriveway Paved, Attached
  • HEAT TYPECentral Electric
  • AIR CONDITIONINGCeiling Fan(s), Central Electric
  • SubstructureConcrete Block
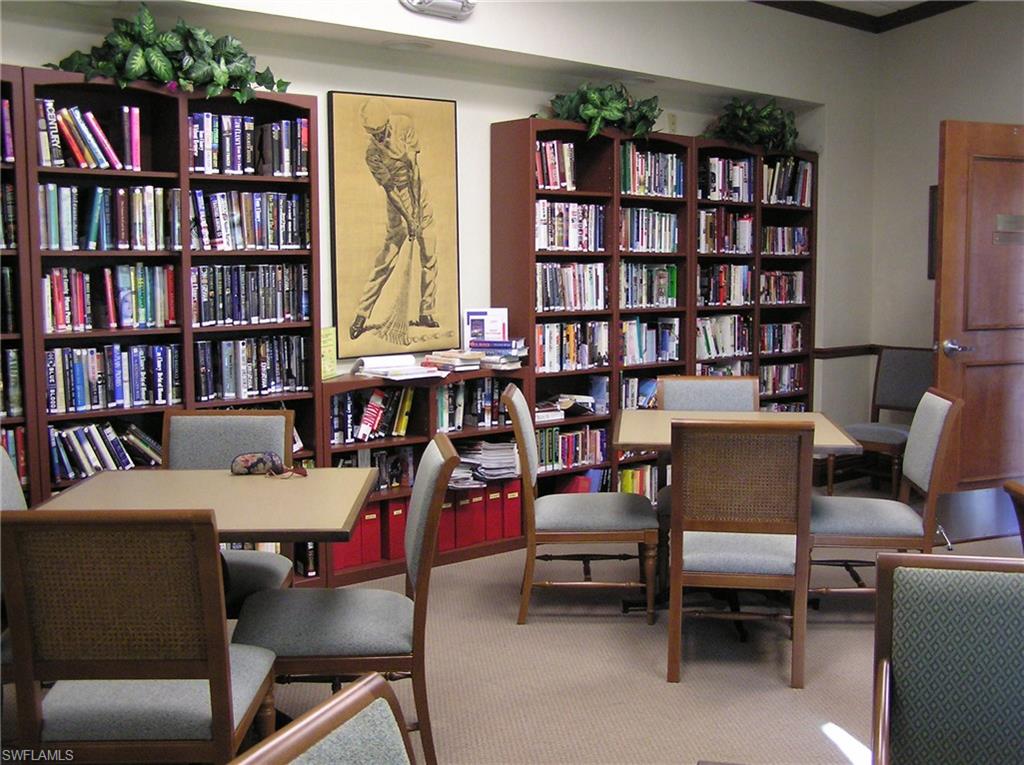
  • HOA AmenitiesBocce Court, Clubhouse, Pool, Community Room, Fitness Center, Golf Course, Internet Access, Library, Private Membership, Putting Green, Restaurant, See Remarks, Sidewalk, Streetlight, Tennis Court(s), Underground Utility
  • security FeaturesSmoke Detector(s), Gated Community
  • other exterior FeaturesGlass Porch, Screened Lanai/Porch, Courtyard

Financial

  • Sales Price$500,000
  • Real Estate Tax $2,203/yr
  • HOA $13,260/yr
View Virtual Tour

Connect With Us

With years of experience in the real estate industry, our team can make every home buying and selling process easy and stress-free. With an amazing combination of skillsets and backgrounds that makes working with them a dream!

Follow Us on Instagram