Search

Leave a Message

Thank you for your message. We will be in touch with you shortly.

5420 Boxwood WAY
5420 Boxwood WAY
5420 Boxwood WAY
5420 Boxwood WAY
5420 Boxwood WAY
5420 Boxwood WAY
5420 Boxwood WAY
5420 Boxwood WAY
5420 Boxwood WAY
5420 Boxwood WAY
5420 Boxwood WAY
5420 Boxwood WAY
5420 Boxwood WAY
5420 Boxwood WAY
5420 Boxwood WAY
5420 Boxwood WAY
5420 Boxwood WAY
5420 Boxwood WAY
5420 Boxwood WAY
5420 Boxwood WAY
5420 Boxwood WAY
5420 Boxwood WAY
5420 Boxwood WAY
5420 Boxwood WAY
5420 Boxwood WAY
5420 Boxwood WAY
5420 Boxwood WAY
5420 Boxwood WAY
5420 Boxwood WAY
5420 Boxwood WAY
5420 Boxwood WAY
5420 Boxwood WAY
5420 Boxwood WAY
5420 Boxwood WAY
5420 Boxwood WAY
5420 Boxwood WAY
5420 Boxwood WAY
5420 Boxwood WAY
SEE ALL PHOTOS
5420 Boxwood WAY
5420 Boxwood WAY
5420 Boxwood WAY
5420 Boxwood WAY
5420 Boxwood WAY
5420 Boxwood WAY
5420 Boxwood WAY
5420 Boxwood WAY
5420 Boxwood WAY
5420 Boxwood WAY
5420 Boxwood WAY
5420 Boxwood WAY
5420 Boxwood WAY
5420 Boxwood WAY
5420 Boxwood WAY
5420 Boxwood WAY
5420 Boxwood WAY
5420 Boxwood WAY
5420 Boxwood WAY
5420 Boxwood WAY
5420 Boxwood WAY
5420 Boxwood WAY
5420 Boxwood WAY
5420 Boxwood WAY
5420 Boxwood WAY
5420 Boxwood WAY
5420 Boxwood WAY
5420 Boxwood WAY
5420 Boxwood WAY
5420 Boxwood WAY
5420 Boxwood WAY
5420 Boxwood WAY
5420 Boxwood WAY
5420 Boxwood WAY
5420 Boxwood WAY
5420 Boxwood WAY
5420 Boxwood WAY
5420 Boxwood WAY
Courtesy of Tony Grech, Compass Florida LLC, 239-825-4555
For Sale

5420 Boxwood WAY

5420 Boxwood WAY, NAPLES, FL 34116

$2,395,000
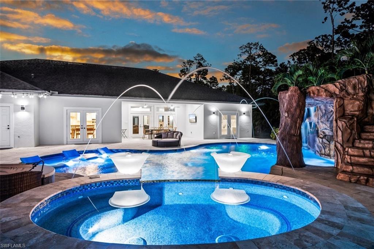
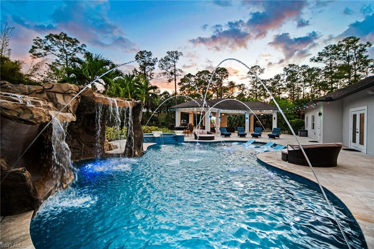
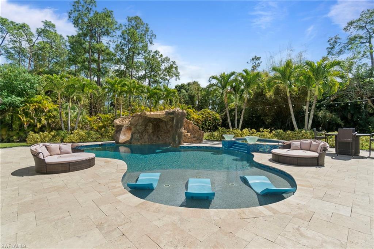
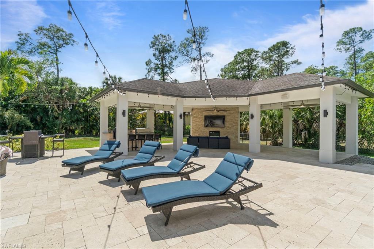
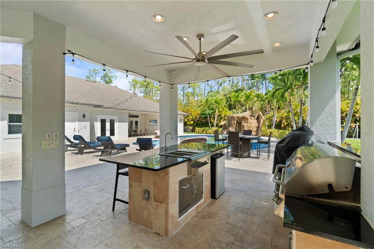
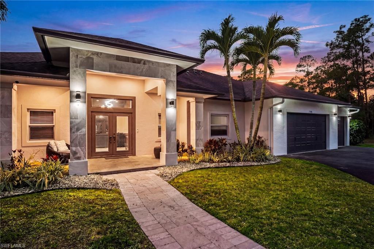
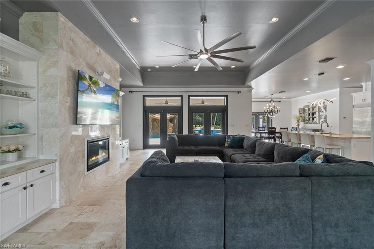
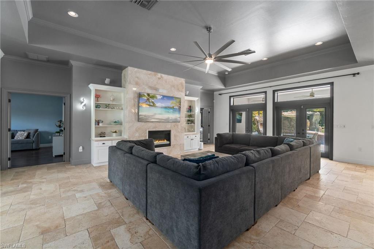
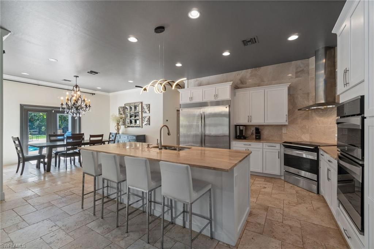
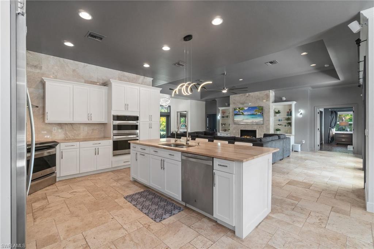
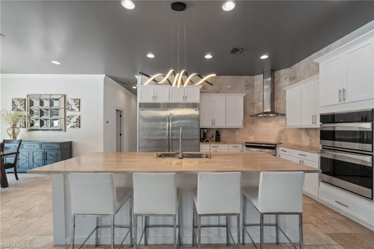
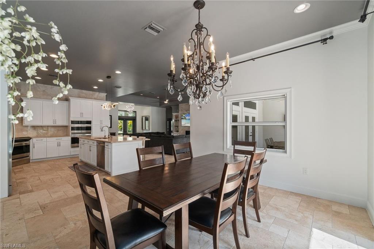
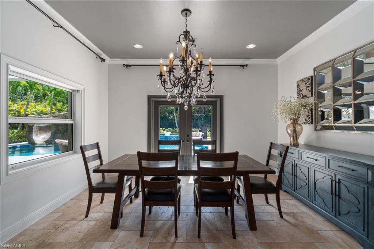
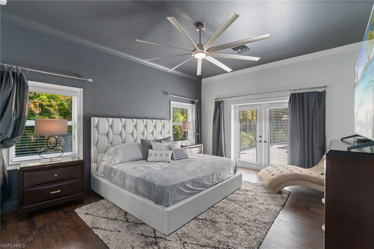
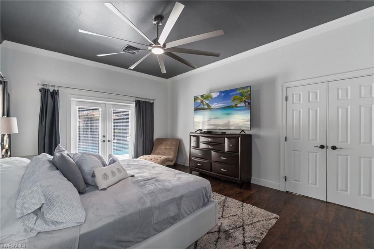
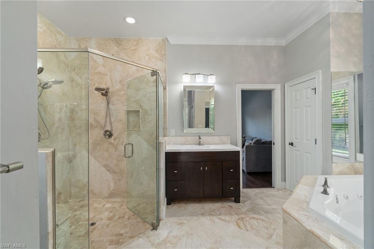
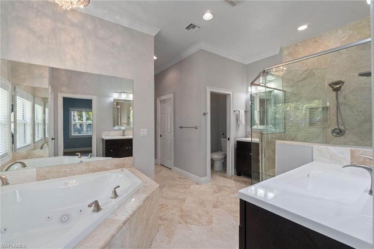
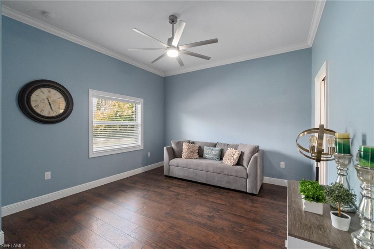
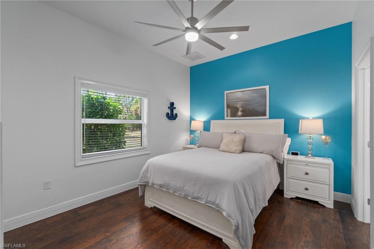
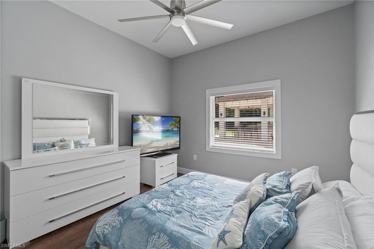
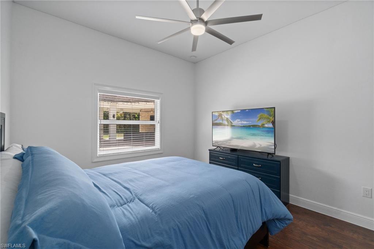
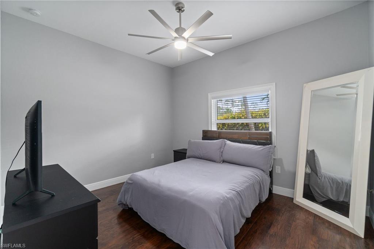
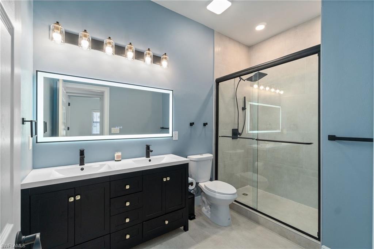
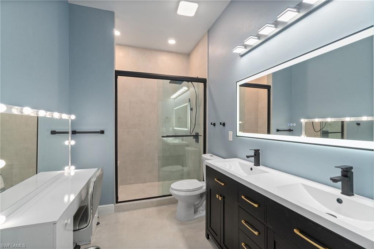
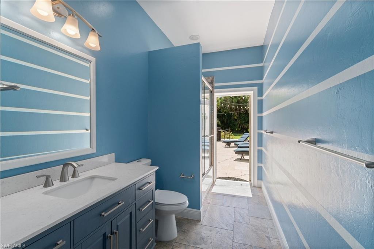
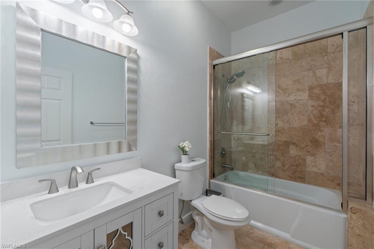
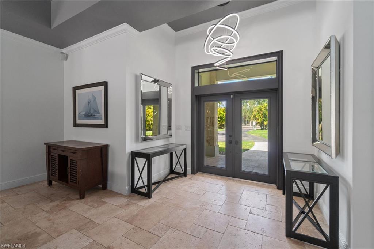
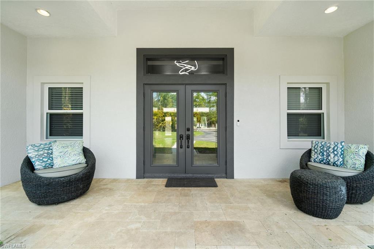
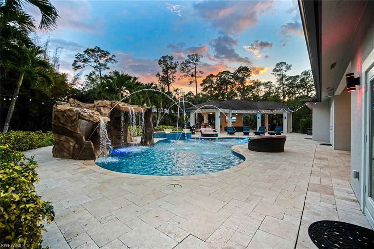
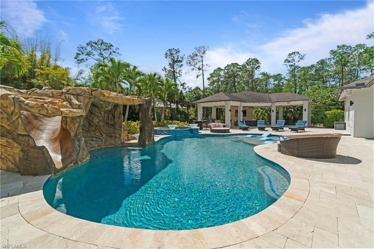
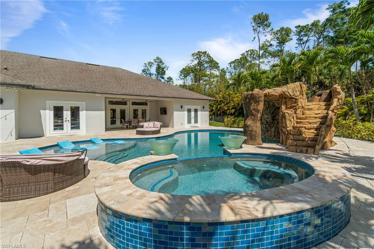
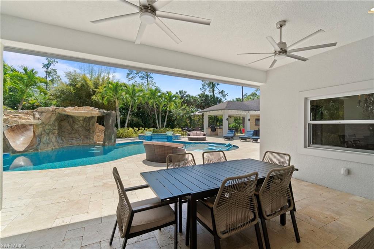
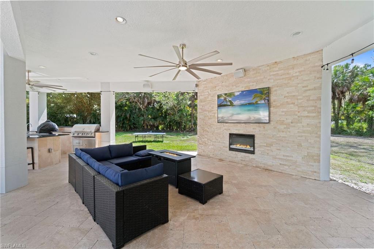
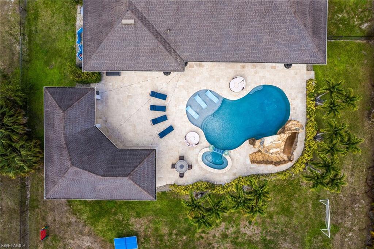
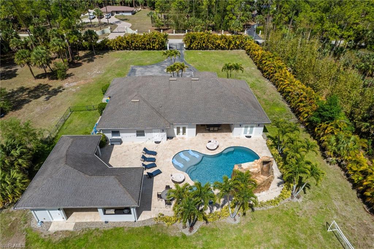
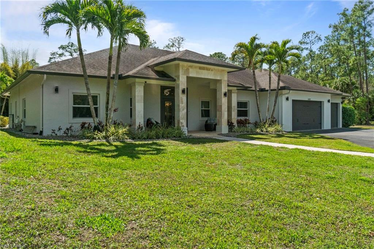
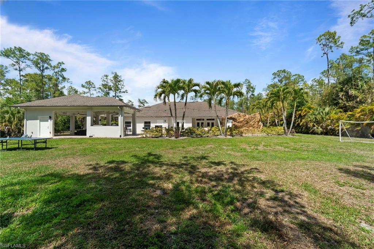
Live every day like you're on vacation in this exceptional custom-designed and custom-built home in Logan Woods, where a spectacular private resort backyard takes center stage. Designed for resort-style living and effortless entertaining, the outdoor retreat features a custom pool with sun shelf, grotto-style waterfall and slide, oversized spa, and expansive covered entertainment pavilion with full outdoor kitchen, grill, smoker, sink and refrigerator, plus surround sound, television, electric fireplace and custom lighting. The outdoor living environment was custom-designed and constructed by the owners, longtime specialists in luxury outdoor living. Inside, the spacious residence features luxurious finishes, 10-foot ceilings and a flexible floor plan with five bedrooms plus den and five full baths. Travertine marble flooring flows through the main living areas, while wood flooring adds warmth to the bedrooms. The gourmet kitchen features Kenmore Elite appliances, induction range, double wall ovens and commercial-size refrigerator. The generous primary suite includes a private office with its own closet and independent HVAC. Impact-rated Low-E windows and doors, efficient HVAC systems and smart thermostats enhance comfort and efficiency. A fully finished oversized three-car garage adds exceptional utility. Set on approximately 2.9 acres, fully fenced and gated with a circular drive, this exceptional estate offers privacy, space and a true private resort lifestyle year-round in Logan Woods.

5
beds

5
baths

3,220 Sq.Ft. LIVING AREA

2.9 Acres lot

Tony Grech

Tony Grech

Rob Mauceli

Rob Mauceli

Features & Amenities

Interior

  • total bedrooms5
  • Total bathrooms5
  • full bathrooms5
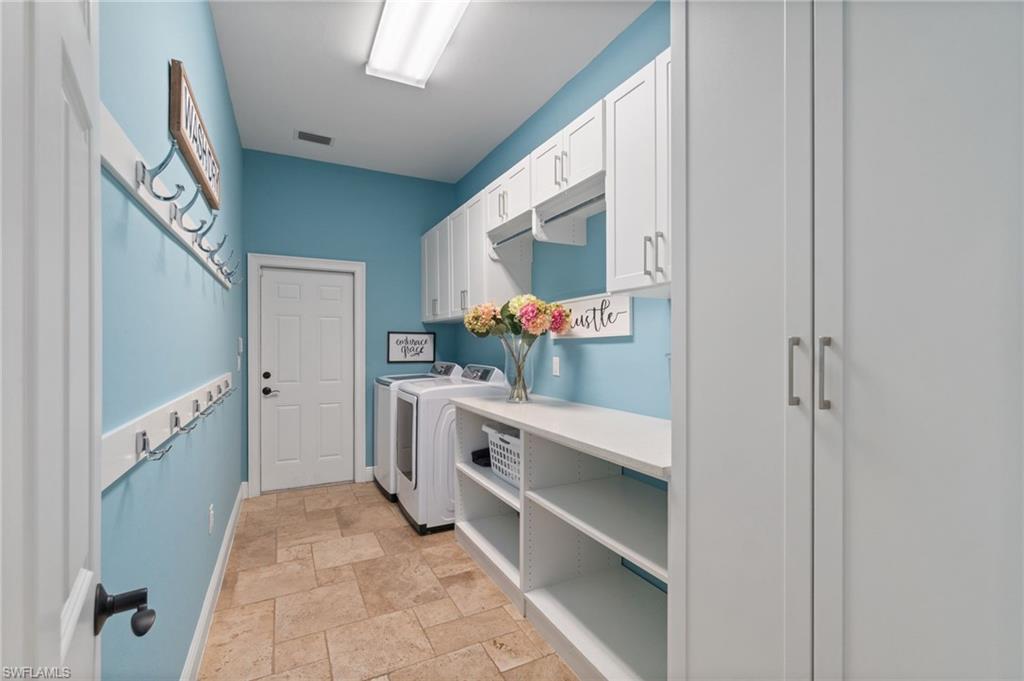
  • Laundry room Laundry in Residence, Laundry Tub
  • Flooring Marble, Wood
  • APPLIANCES Dishwasher, Disposal, Dryer, Microwave, Range, Refrigerator/Icemaker, Wall Oven, Washer
  • other interior Features Built-In Cabinets, Fireplace, Laundry Tub

Area & Lot

  • Status For Sale
  • Living Area3,220 Sq.Ft.
  • Total Area5,267 Sq.Ft.
  • Lot Area2.9 Acres
  • MLS® ID226005048
  • TypeResidential
  • YEAR BUILT2014
  • Architecture StylesRanch, Single Family
  • Water FrontageNone
  • View DescriptionLandscaped Area, Trees/Woods
  • Elementary SchoolOSCEOLA
  • Middle SchoolPINE RIDGE
  • High SchoolNAPLES

Exterior

  • STORIES1
  • Garage Space3.0
  • water SourceWell
  • PoolPool/Spa Combo, Below Ground, Custom Upgrades, Equipment Stays, Electric Heat, Pool Bath
  • roofShingle
  • lot featuresOversize
  • parkingCircular Driveway, Driveway Paved, Attached
  • HEAT TYPECentral Electric
  • AIR CONDITIONINGCeiling Fan(s), Central Electric
  • sewerSeptic Tank
  • SubstructureConcrete Block
  • other exterior FeaturesOutdoor Kitchen

Financial

  • Sales Price$2,395,000
  • Real Estate Tax $8,921/yr
image

Schedule a Showing

We would love to show you our beautiful property. Please select your preferred date and time below. An agent will be in touch shortly to confirm your appointment.

Schedule a Showing

We would love to show you our beautiful property. Please select your preferred date and time below. An agent will be in touch shortly to confirm your appointment.

Thank you for your interest in 5420 Boxwood WAY, NAPLES, FL 34116. We are reviewing your request and will be in touch shortly!

Mortgage Calculator

Estimate your monthly mortgage payment, including the principal and interest, property taxes, and HOA. Adjust the values to generate a more accurate rate.

All estimates are provided for informational purposes only. Actual amounts may vary.
$0,000 Your Payment 20 15 65
$0,000 Your Payment

Connect With Us

With years of experience in the real estate industry, our team can make every home buying and selling process easy and stress-free. With an amazing combination of skillsets and backgrounds that makes working with them a dream!

Follow Us on Instagram