Search

Leave a Message

Thank you for your message. We will be in touch with you shortly.

580 5th ST NW
580 5th ST NW
580 5th ST NW
580 5th ST NW
580 5th ST NW
580 5th ST NW
580 5th ST NW
580 5th ST NW
580 5th ST NW
580 5th ST NW
580 5th ST NW
580 5th ST NW
580 5th ST NW
580 5th ST NW
580 5th ST NW
580 5th ST NW
580 5th ST NW
580 5th ST NW
580 5th ST NW
580 5th ST NW
580 5th ST NW
580 5th ST NW
580 5th ST NW
580 5th ST NW
580 5th ST NW
580 5th ST NW
580 5th ST NW
580 5th ST NW
580 5th ST NW
580 5th ST NW
580 5th ST NW
580 5th ST NW
580 5th ST NW
580 5th ST NW
580 5th ST NW
580 5th ST NW
580 5th ST NW
580 5th ST NW
580 5th ST NW
580 5th ST NW
SEE ALL PHOTOS
580 5th ST NW
580 5th ST NW
580 5th ST NW
580 5th ST NW
580 5th ST NW
580 5th ST NW
580 5th ST NW
580 5th ST NW
580 5th ST NW
580 5th ST NW
580 5th ST NW
580 5th ST NW
580 5th ST NW
580 5th ST NW
580 5th ST NW
580 5th ST NW
580 5th ST NW
580 5th ST NW
580 5th ST NW
580 5th ST NW
580 5th ST NW
580 5th ST NW
580 5th ST NW
580 5th ST NW
580 5th ST NW
580 5th ST NW
580 5th ST NW
580 5th ST NW
580 5th ST NW
580 5th ST NW
580 5th ST NW
580 5th ST NW
580 5th ST NW
580 5th ST NW
580 5th ST NW
580 5th ST NW
580 5th ST NW
580 5th ST NW
580 5th ST NW
580 5th ST NW
Courtesy of Kirsten Prizzi, Posh International Properties, 239-248-1667
Sold

580 5th ST NW

580 5th ST NW, NAPLES, FL 34120

$1,175,000
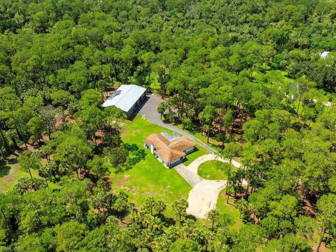
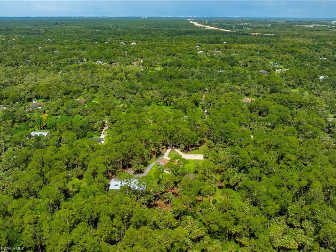
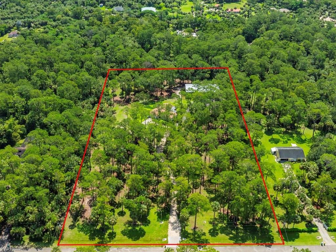
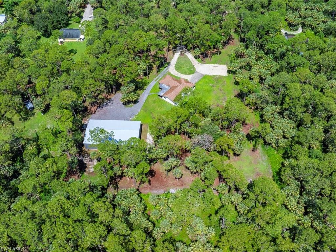
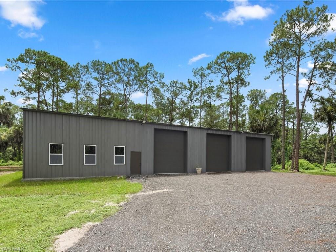
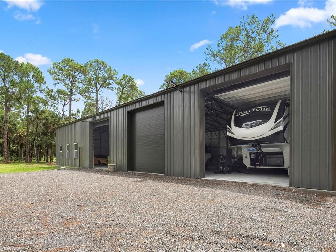
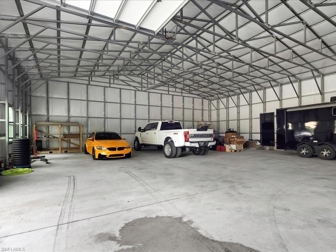
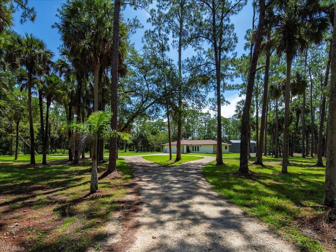
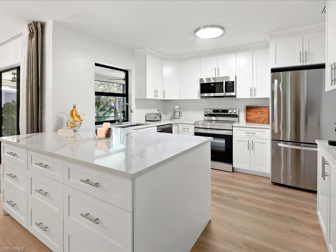
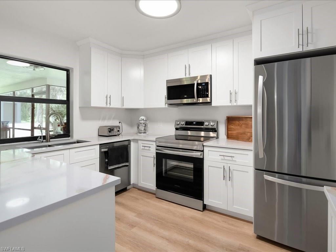
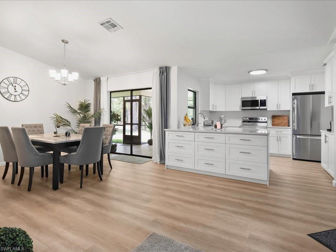
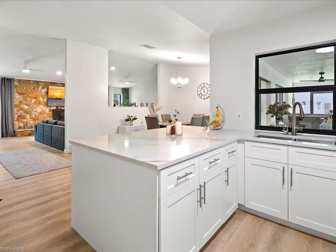
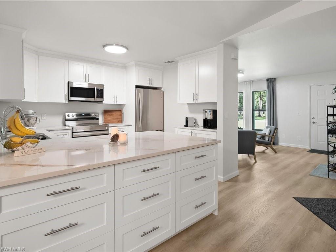
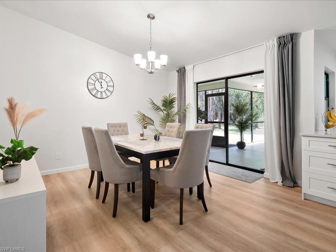
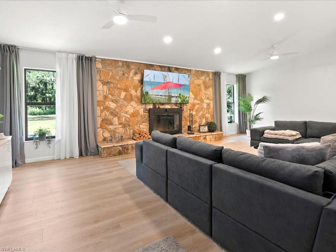
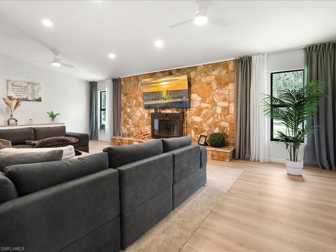
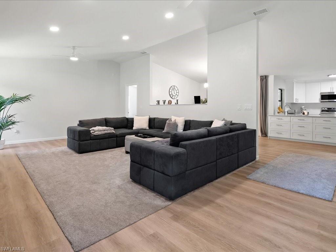
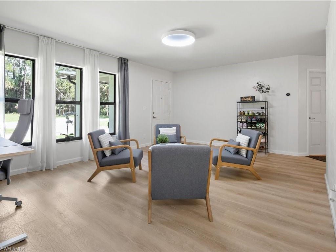
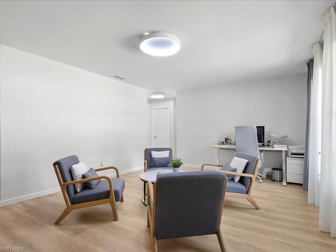
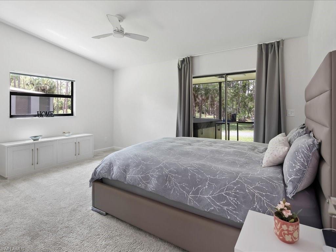
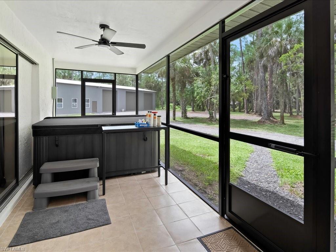
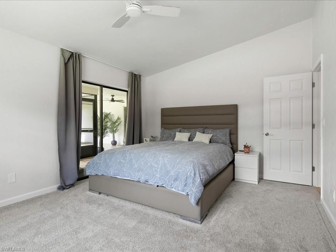
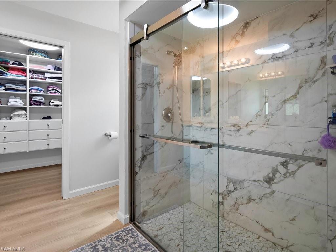
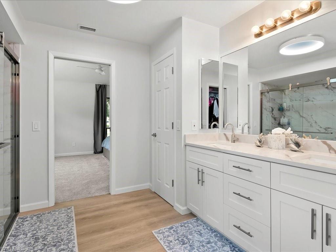
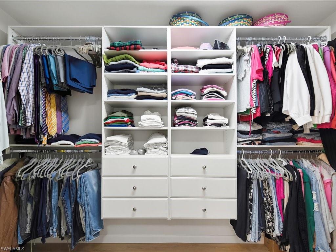
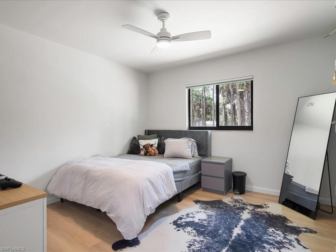
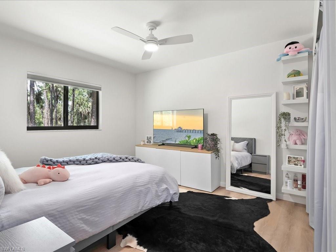
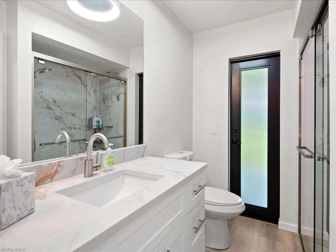
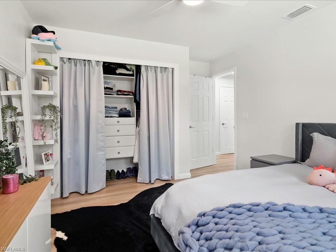
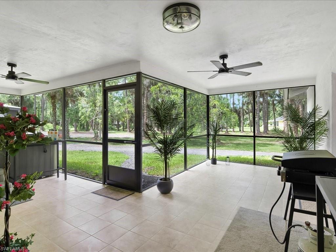
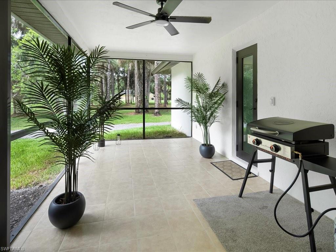
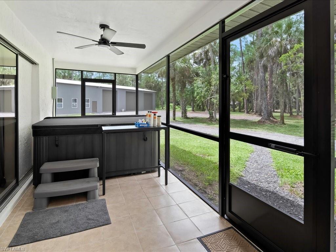
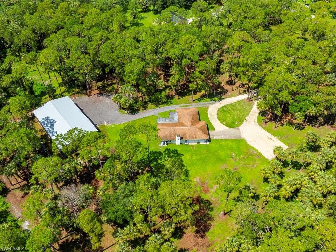
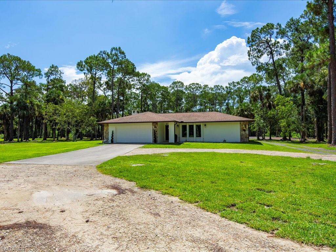
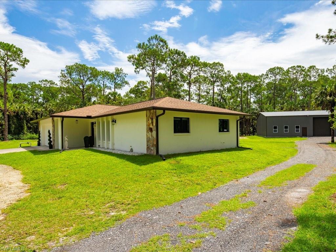
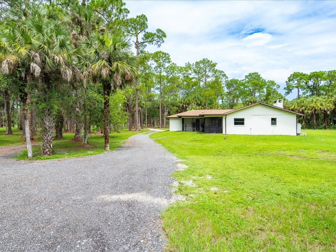
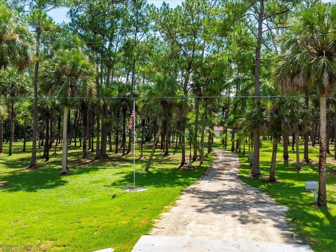
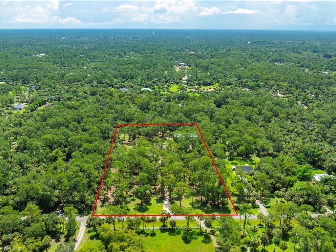
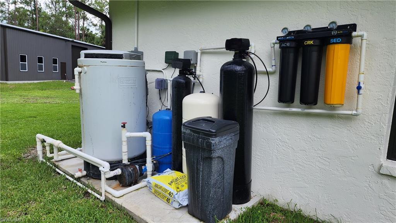
Welcome to this extraordinary residence located in the desirable Golden Gate Estates with no HOA restrictions. The completely remodeled home offers 3 bedrooms plus den, 2 bathrooms plus extra large 2 car attached garage, family and living area, high impact low energy windows, new drain field all set on 5 ACRES DRY LAND (no wetlands) for serene country living with modern conveniences while being just minutes away from the heart of Naples. A newly built and completely insulated (walls & roof) Metal-Work-Shop (52' x 88' x 15') with 4500 sq-ft and 3 sectional industrial / 2 inch insulated overhead doors 12 x14 is ready for customization, whether you want to add stalls and a tack/feed room, park your car collection or being a contractor in need of extra work & storage space. The expansive property offers ample space for gardening, pets and outdoor activities, along with an open-concept layout. The upgraded Kitchen with quartz countertops under sink reverse osmosis is a chef's dream and opens up to a large dining area and the family room with cozy fireplace perfect for gathering with friends and family. The primary suite is a true retreat with new bathroom with custom tiled shower. Sliding doors lead to the outdoor living space. The additional 2 bedrooms offer ample space for family, visitors, a home office, or personal hobbies. The outdoor screened-in living area is perfect for year-round entertaining, soaking in the SPA (Spa negotiable) or enjoy watching the deer crossing & deer gathering. The attached extra deep & extra wide garage includes built-in cabinets and a laundry area with washer, dryer and laundry tub. All underbrush has been removed from the property and shows like a private park with 2 Mango trees and irrigation system to keep the natural landscape plush. The house is on septic and well. With ample space in a prime location, this property offers endless possibilities. It seamlessly combines rural charm with modern amenities, making it an ideal retreat for anyone seeking a peaceful lifestyle. The property can be subdivided and up to 3 new homes can be added.

3
beds

2
baths

1,993 Sq.Ft. LIVING AREA

5 Acres lot

Maria Eaton

Maria Eaton

Features & Amenities

Interior

  • total bedrooms3
  • Total bathrooms2
  • full bathrooms2
  • Laundry room Washer/Dryer Hookup, In Garage, Laundry Tub
  • Flooring Tile, Vinyl
  • APPLIANCES Dishwasher, Disposal, Dryer, Microwave, Range, Refrigerator/Icemaker, Washer, Water Treatment Owned
  • other interior Features Fireplace, Laundry Tub, Smoke Detectors, Wired for Sound

Area & Lot

  • Status Sold
  • Living Area1,993 Sq.Ft.
  • Total Area7,039 Sq.Ft.
  • Lot Area5 Acres
  • MLS® ID225064328
  • TypeResidential
  • YEAR BUILT1987
  • Architecture StylesRanch, Single Family
  • Water FrontageNone
  • View DescriptionLandscaped Area

Exterior

  • STORIES1
  • Garage Space2.0
  • water SourceFilter, Softener, Well
  • roofShingle
  • lot featuresDead End, Oversize, Regular
  • parkingCircular Driveway, Driveway Paved, Under Bldg Closed, Attached
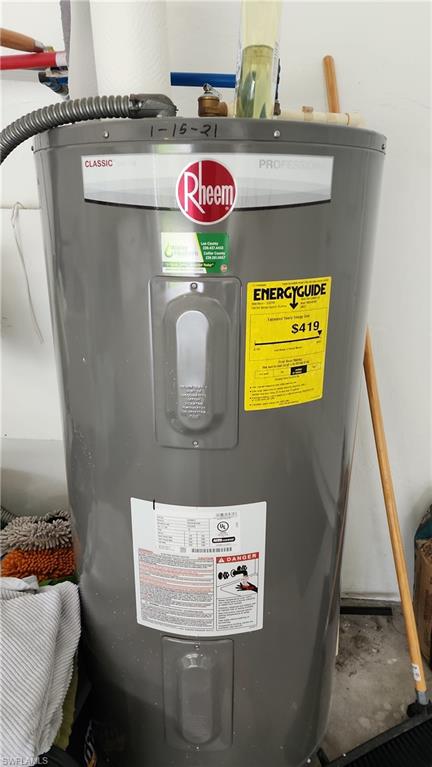
  • HEAT TYPECentral Electric
  • AIR CONDITIONINGCentral Electric
  • sewerSeptic Tank
  • SubstructureConcrete Block
  • HOA AmenitiesBike Storage, Boat Storage, Storage, Internet Access
  • security FeaturesSmoke Detector(s)
  • other exterior FeaturesScreened Lanai/Porch

Financial

  • Sales Price$1,175,000
  • Real Estate Tax $6,192/yr

Connect With Us

With years of experience in the real estate industry, our team can make every home buying and selling process easy and stress-free. With an amazing combination of skillsets and backgrounds that makes working with them a dream!

Follow Us on Instagram