Search

Leave a Message

Thank you for your message. We will be in touch with you shortly.

8936 Mustique LN
8936 Mustique LN
8936 Mustique LN
8936 Mustique LN
8936 Mustique LN
8936 Mustique LN
8936 Mustique LN
8936 Mustique LN
8936 Mustique LN
8936 Mustique LN
8936 Mustique LN
8936 Mustique LN
8936 Mustique LN
8936 Mustique LN
8936 Mustique LN
8936 Mustique LN
8936 Mustique LN
8936 Mustique LN
8936 Mustique LN
8936 Mustique LN
8936 Mustique LN
8936 Mustique LN
8936 Mustique LN
8936 Mustique LN
8936 Mustique LN
8936 Mustique LN
8936 Mustique LN
8936 Mustique LN
8936 Mustique LN
SEE ALL PHOTOS
8936 Mustique LN
8936 Mustique LN
8936 Mustique LN
8936 Mustique LN
8936 Mustique LN
8936 Mustique LN
8936 Mustique LN
8936 Mustique LN
8936 Mustique LN
8936 Mustique LN
8936 Mustique LN
8936 Mustique LN
8936 Mustique LN
8936 Mustique LN
8936 Mustique LN
8936 Mustique LN
8936 Mustique LN
8936 Mustique LN
8936 Mustique LN
8936 Mustique LN
8936 Mustique LN
8936 Mustique LN
8936 Mustique LN
8936 Mustique LN
8936 Mustique LN
8936 Mustique LN
8936 Mustique LN
8936 Mustique LN
8936 Mustique LN
Sold

8936 Mustique LN

8936 Mustique LN, NAPLES, FL 34114

$1,575,000
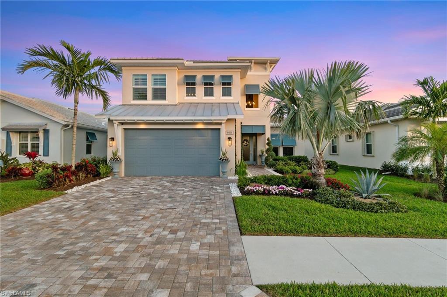
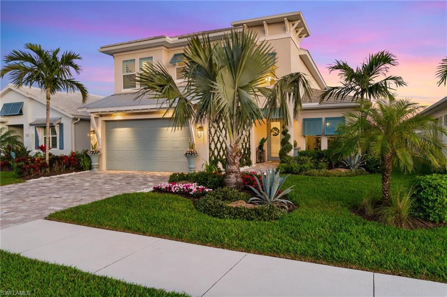
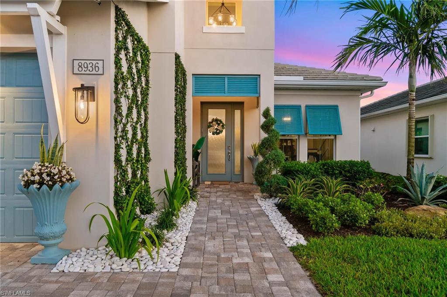
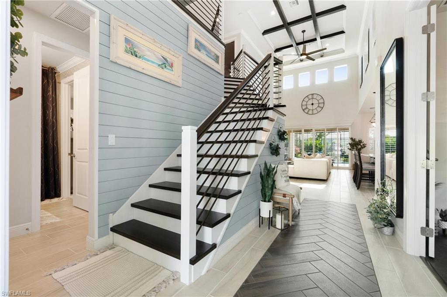
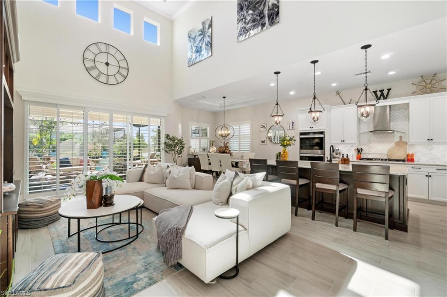
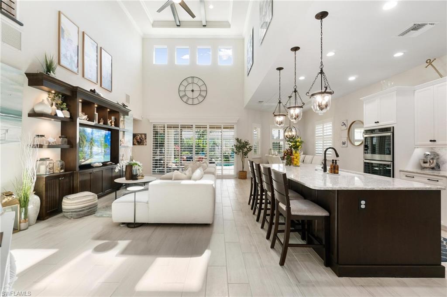
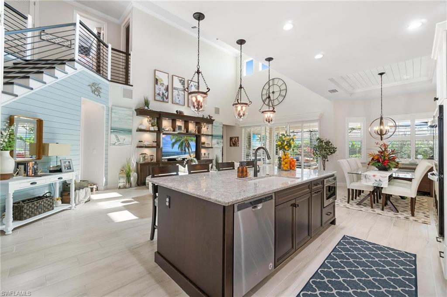
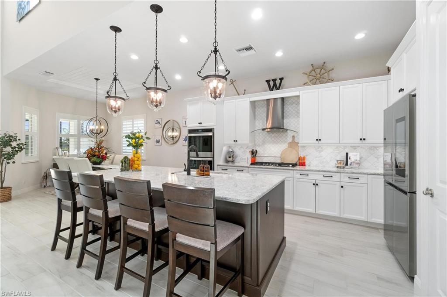
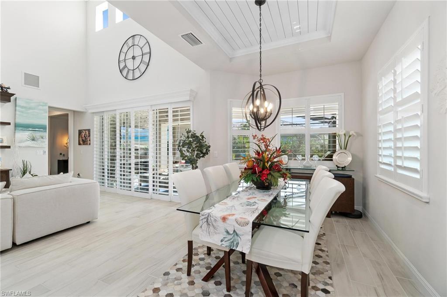
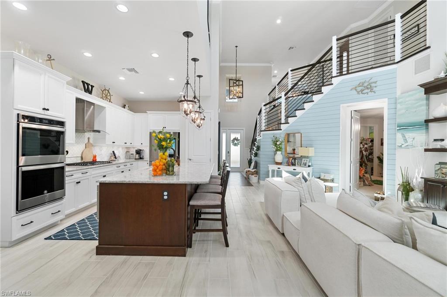
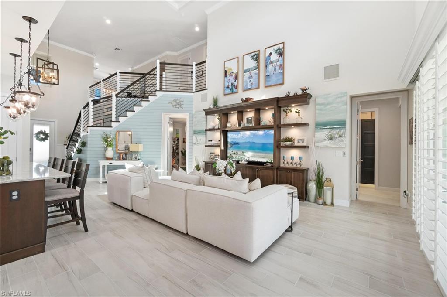
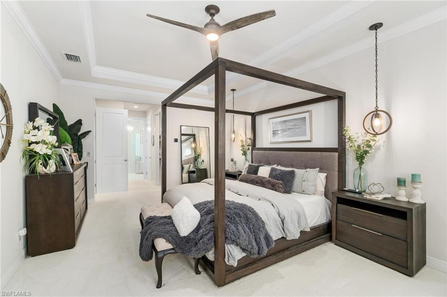
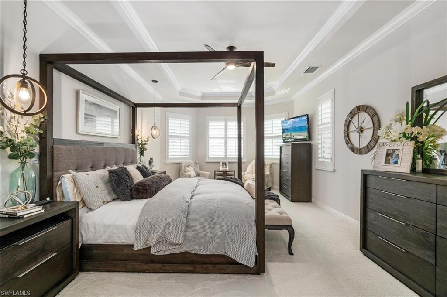
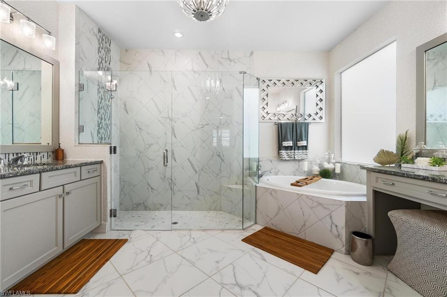
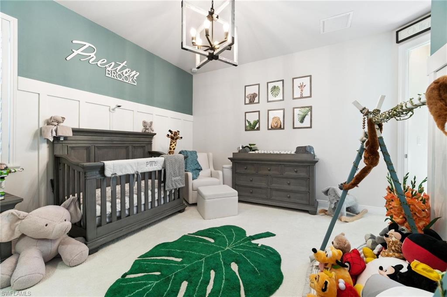
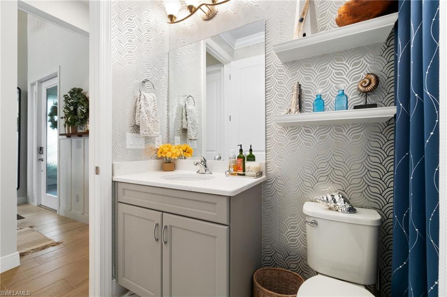
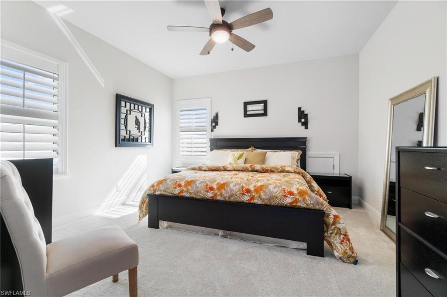
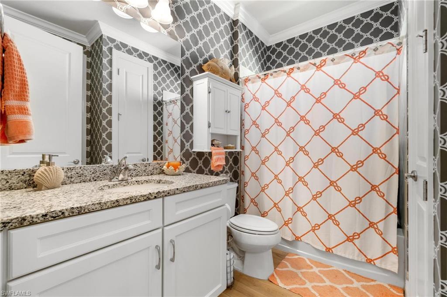
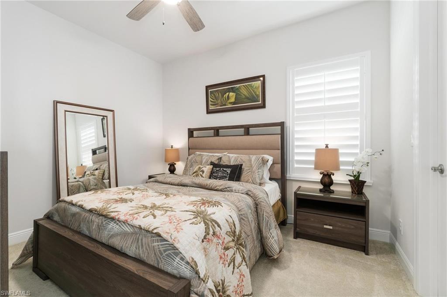
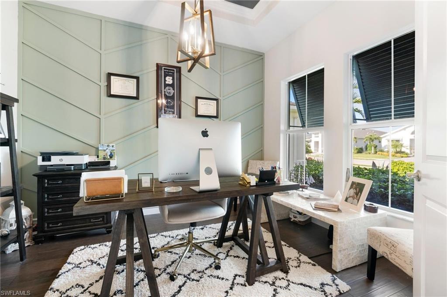
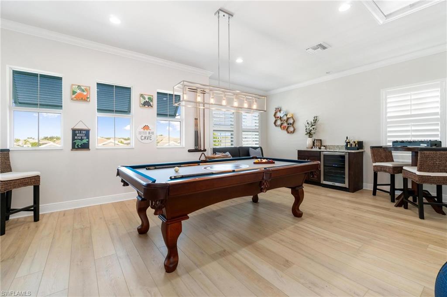
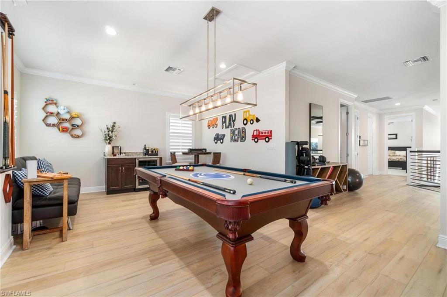
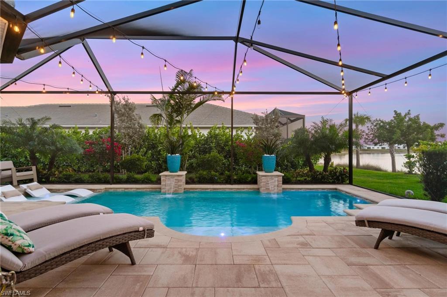
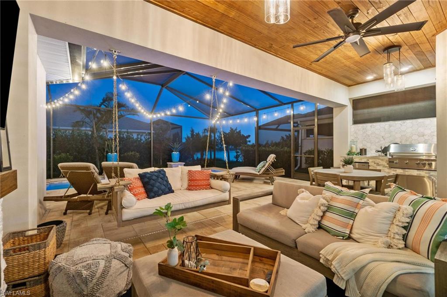
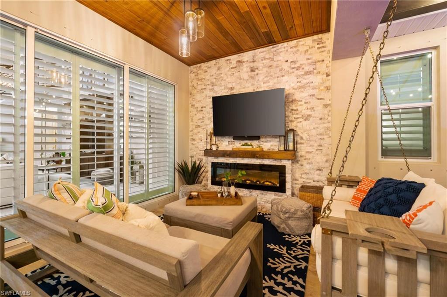
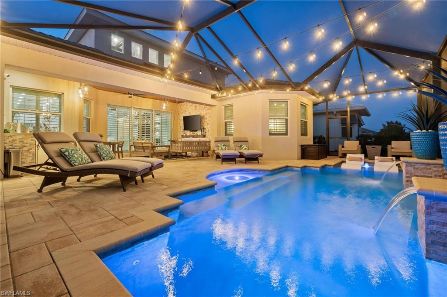
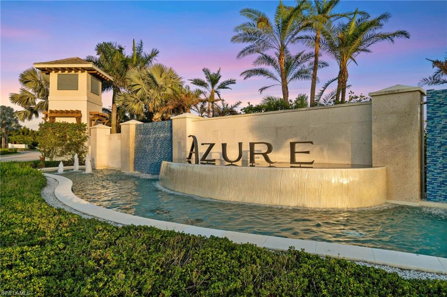
Find everything you seek in a family home in this gorgeous, customized 2-story residence in Azure at Hacienda Lakes. Every inch of this more than 3,000 sqft home is covered in designer upgrades & custom features transforming it into a work of art. Your main living space is highlighted by a custom built-in entertainment center, crown molding, custom beams in the family room, shiplap, custom staircase, plantation shutters, custom accent ceilings, upgraded lighting, porcelain tile, luxury vinyl flooring, & upgraded carpet & padding. The gourmet kitchen is complete w/a natural gas range, quartz countertops, double oven, & upgraded appliances. Your master bedroom, 2nd bedroom, & office/den can be found on the 1st floor, while 2 more bedrooms & a spacious loft w/a wet bar can be found on the 2nd floor. All bedrooms have walk-in closets w/custom built-ins in the master bedroom closets. Your expansive sliding glass doors in the family room lead out to a customized outdoor living space w/a saltwater pool & water feature, outdoor kitchen & fireplace, and custom landscaping w/a lake view. The 2-car garage features an epoxy painted floor, built-in cabinetry, & ceiling mount storage racks.

4
beds

3
baths

3,097 Sq.Ft. LIVING AREA

6,970 Sq.Ft. lot

Tony Grech

Tony Grech

Rob Mauceli

Rob Mauceli

Features & Amenities

Interior

  • total bedrooms4
  • Total bathrooms3
  • full bathrooms3
  • Laundry room Laundry in Residence
  • Flooring Carpet, Tile, Vinyl
  • Fireplace Outside
  • APPLIANCES Gas Cooktop, Dishwasher, Disposal, Dryer, Microwave, Refrigerator, Refrigerator/Freezer, Washer
  • other interior Features Bar, Coffered Ceiling(s), Walk-In Closet(s)

Area & Lot

  • Status Sold
  • Living Area3,097 Sq.Ft.
  • Lot Area6,970 Sq.Ft.
  • MLS® ID223013049
  • TypeResidential
  • YEAR BUILT2019
  • Architecture StylesTwo Story, Single Family
  • Water FrontageNone
  • View DescriptionLandscaped Area

Exterior

  • STORIES2
  • Garage Space2.0
  • water SourceCentral
  • PoolBelow Ground, Concrete
  • roofTile
  • lot featuresRegular
  • parkingAttached
  • HEAT TYPECentral Electric
  • AIR CONDITIONINGCentral Electric
  • SubstructureConcrete Block
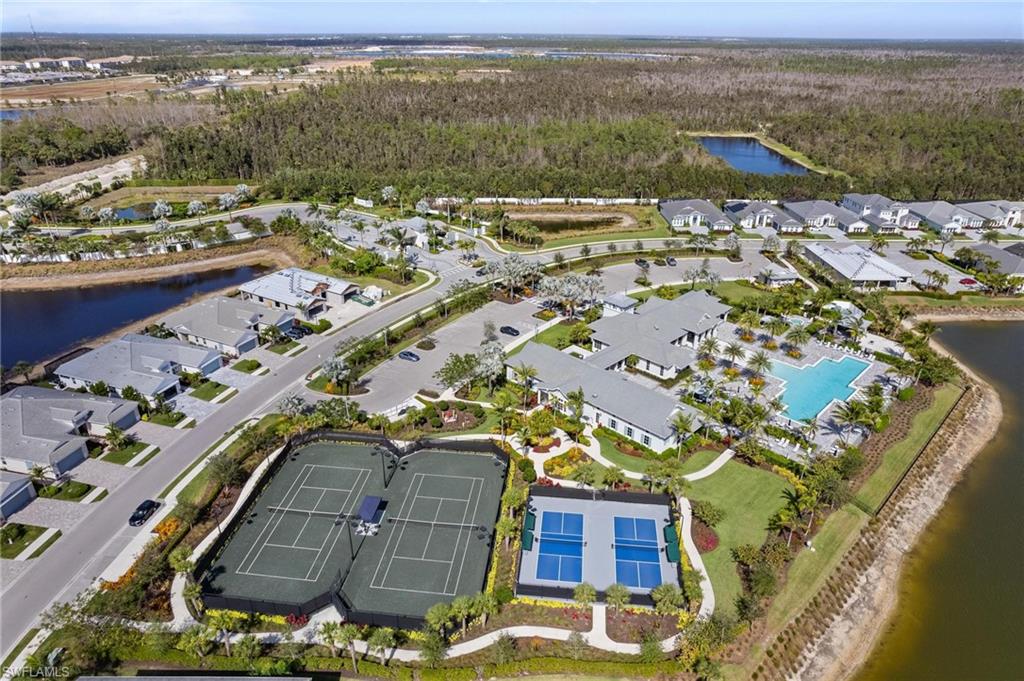
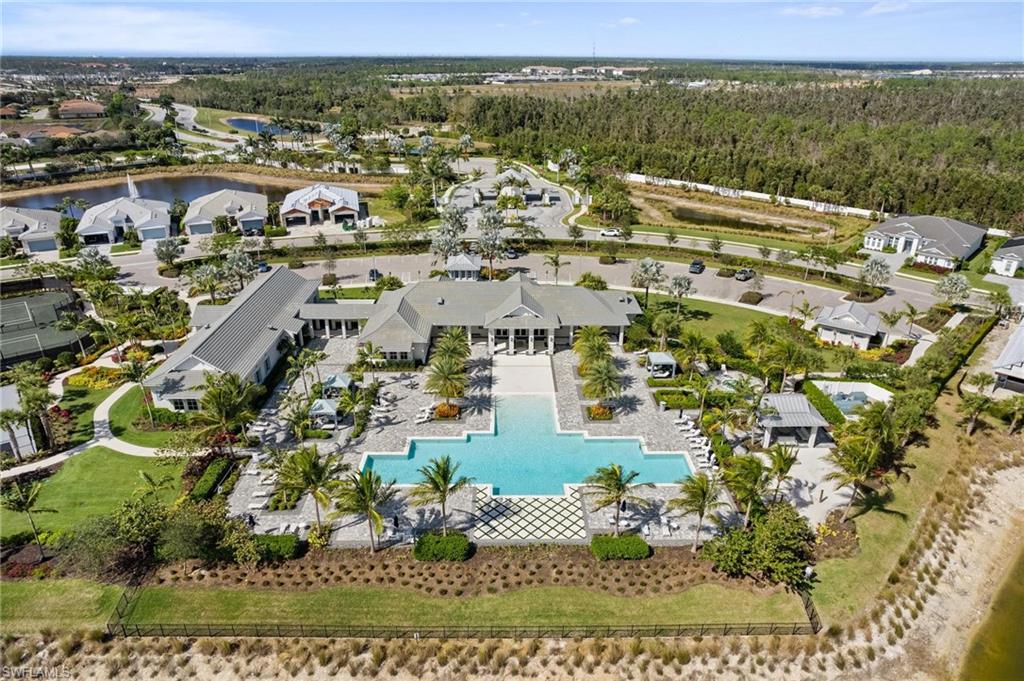
  • HOA AmenitiesBilliard Room, Clubhouse, Community Room, Dog Park, Fitness Center, Internet Access, Pickleball, Streetlight, Tennis Court(s), Underground Utility
  • security FeaturesGated Community
  • other exterior FeaturesScreened Lanai/Porch, Outdoor Kitchen

Financial

  • Sales Price$1,575,000
  • Real Estate Tax $7,225/yr
View Virtual Tour

Connect With Us

With years of experience in the real estate industry, our team can make every home buying and selling process easy and stress-free. With an amazing combination of skillsets and backgrounds that makes working with them a dream!

Follow Us on Instagram